Governor General's Medals in Architecture
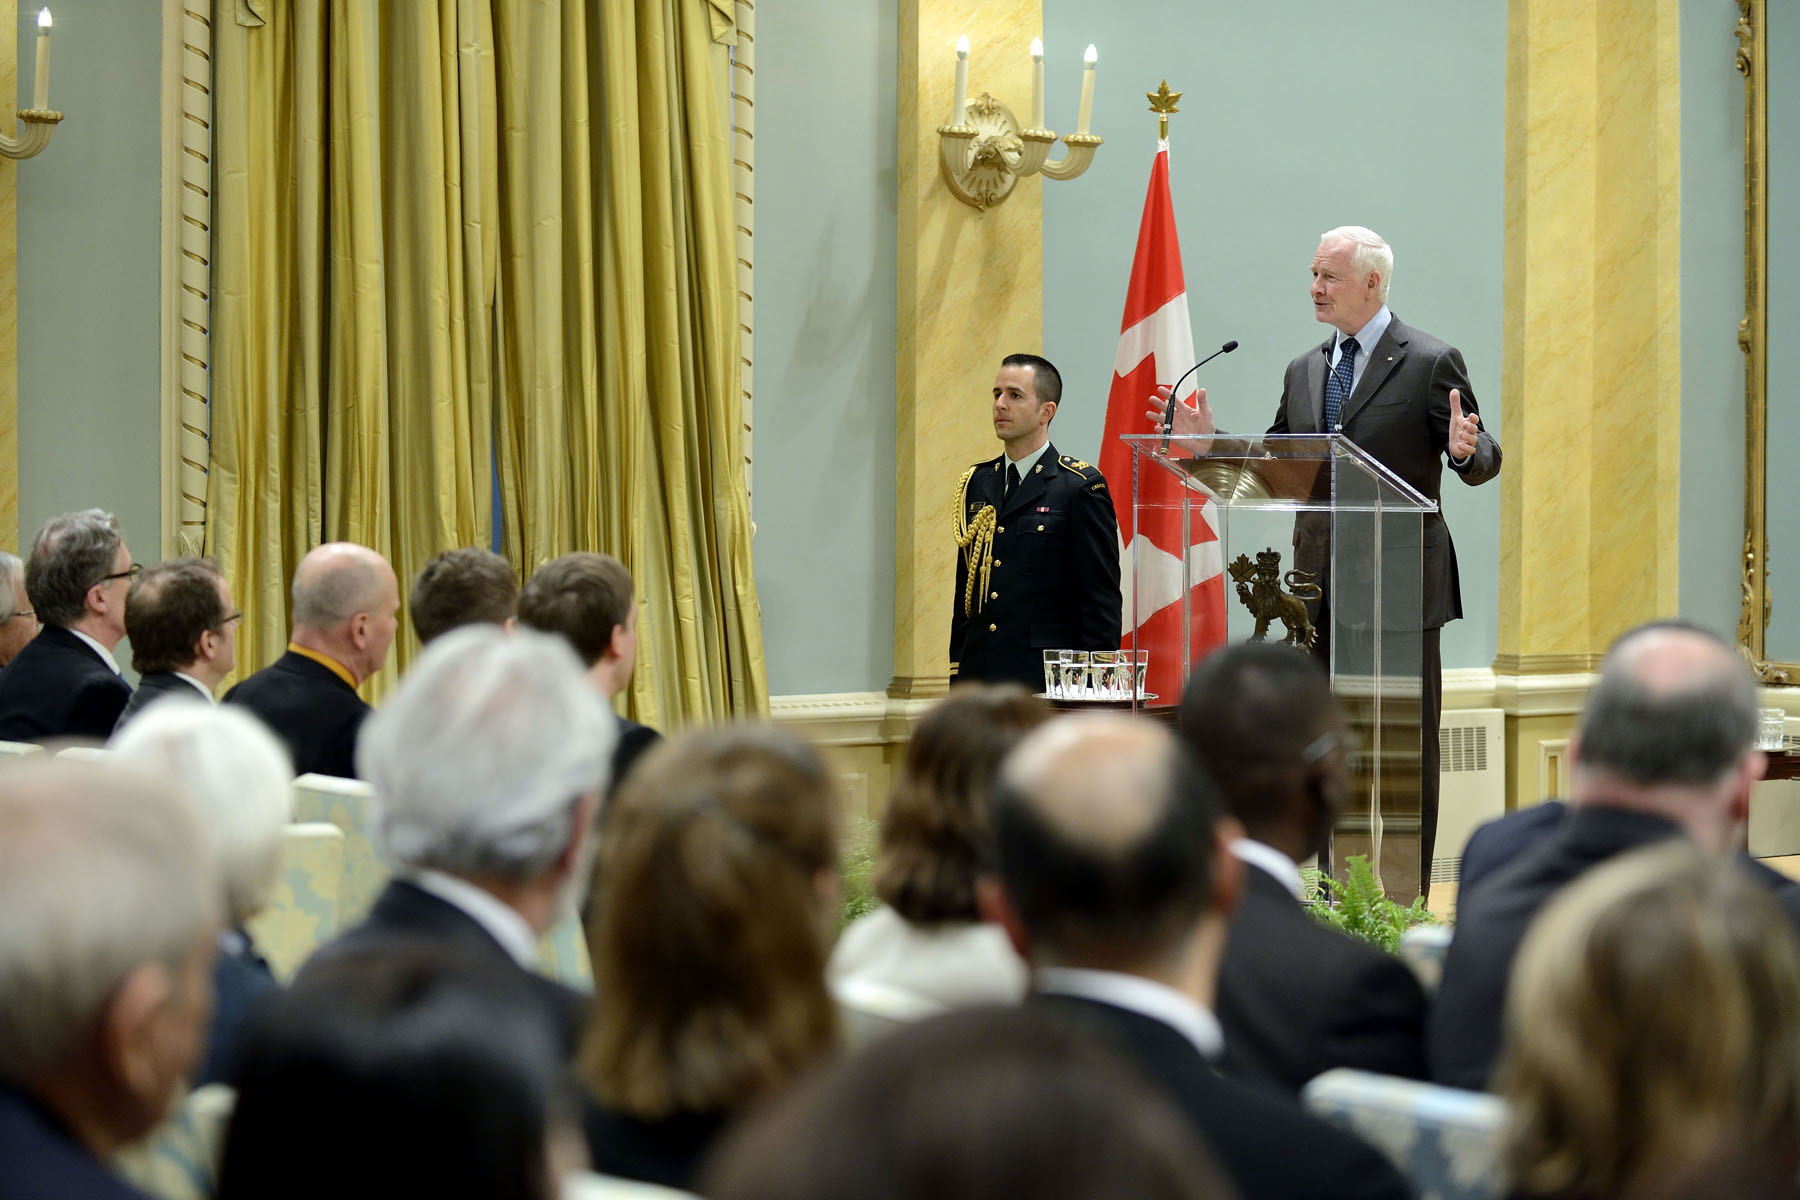
His Excellency the Right Honourable David Johnston, Governor General of Canada, presented the Governor General’s Medals in Architecture during a ceremony at Rideau Hall.
Fri, 02/01/2013 - 12:00 Cpl Roxanne Shewchuk, Rideau Hall GG2013-0002-001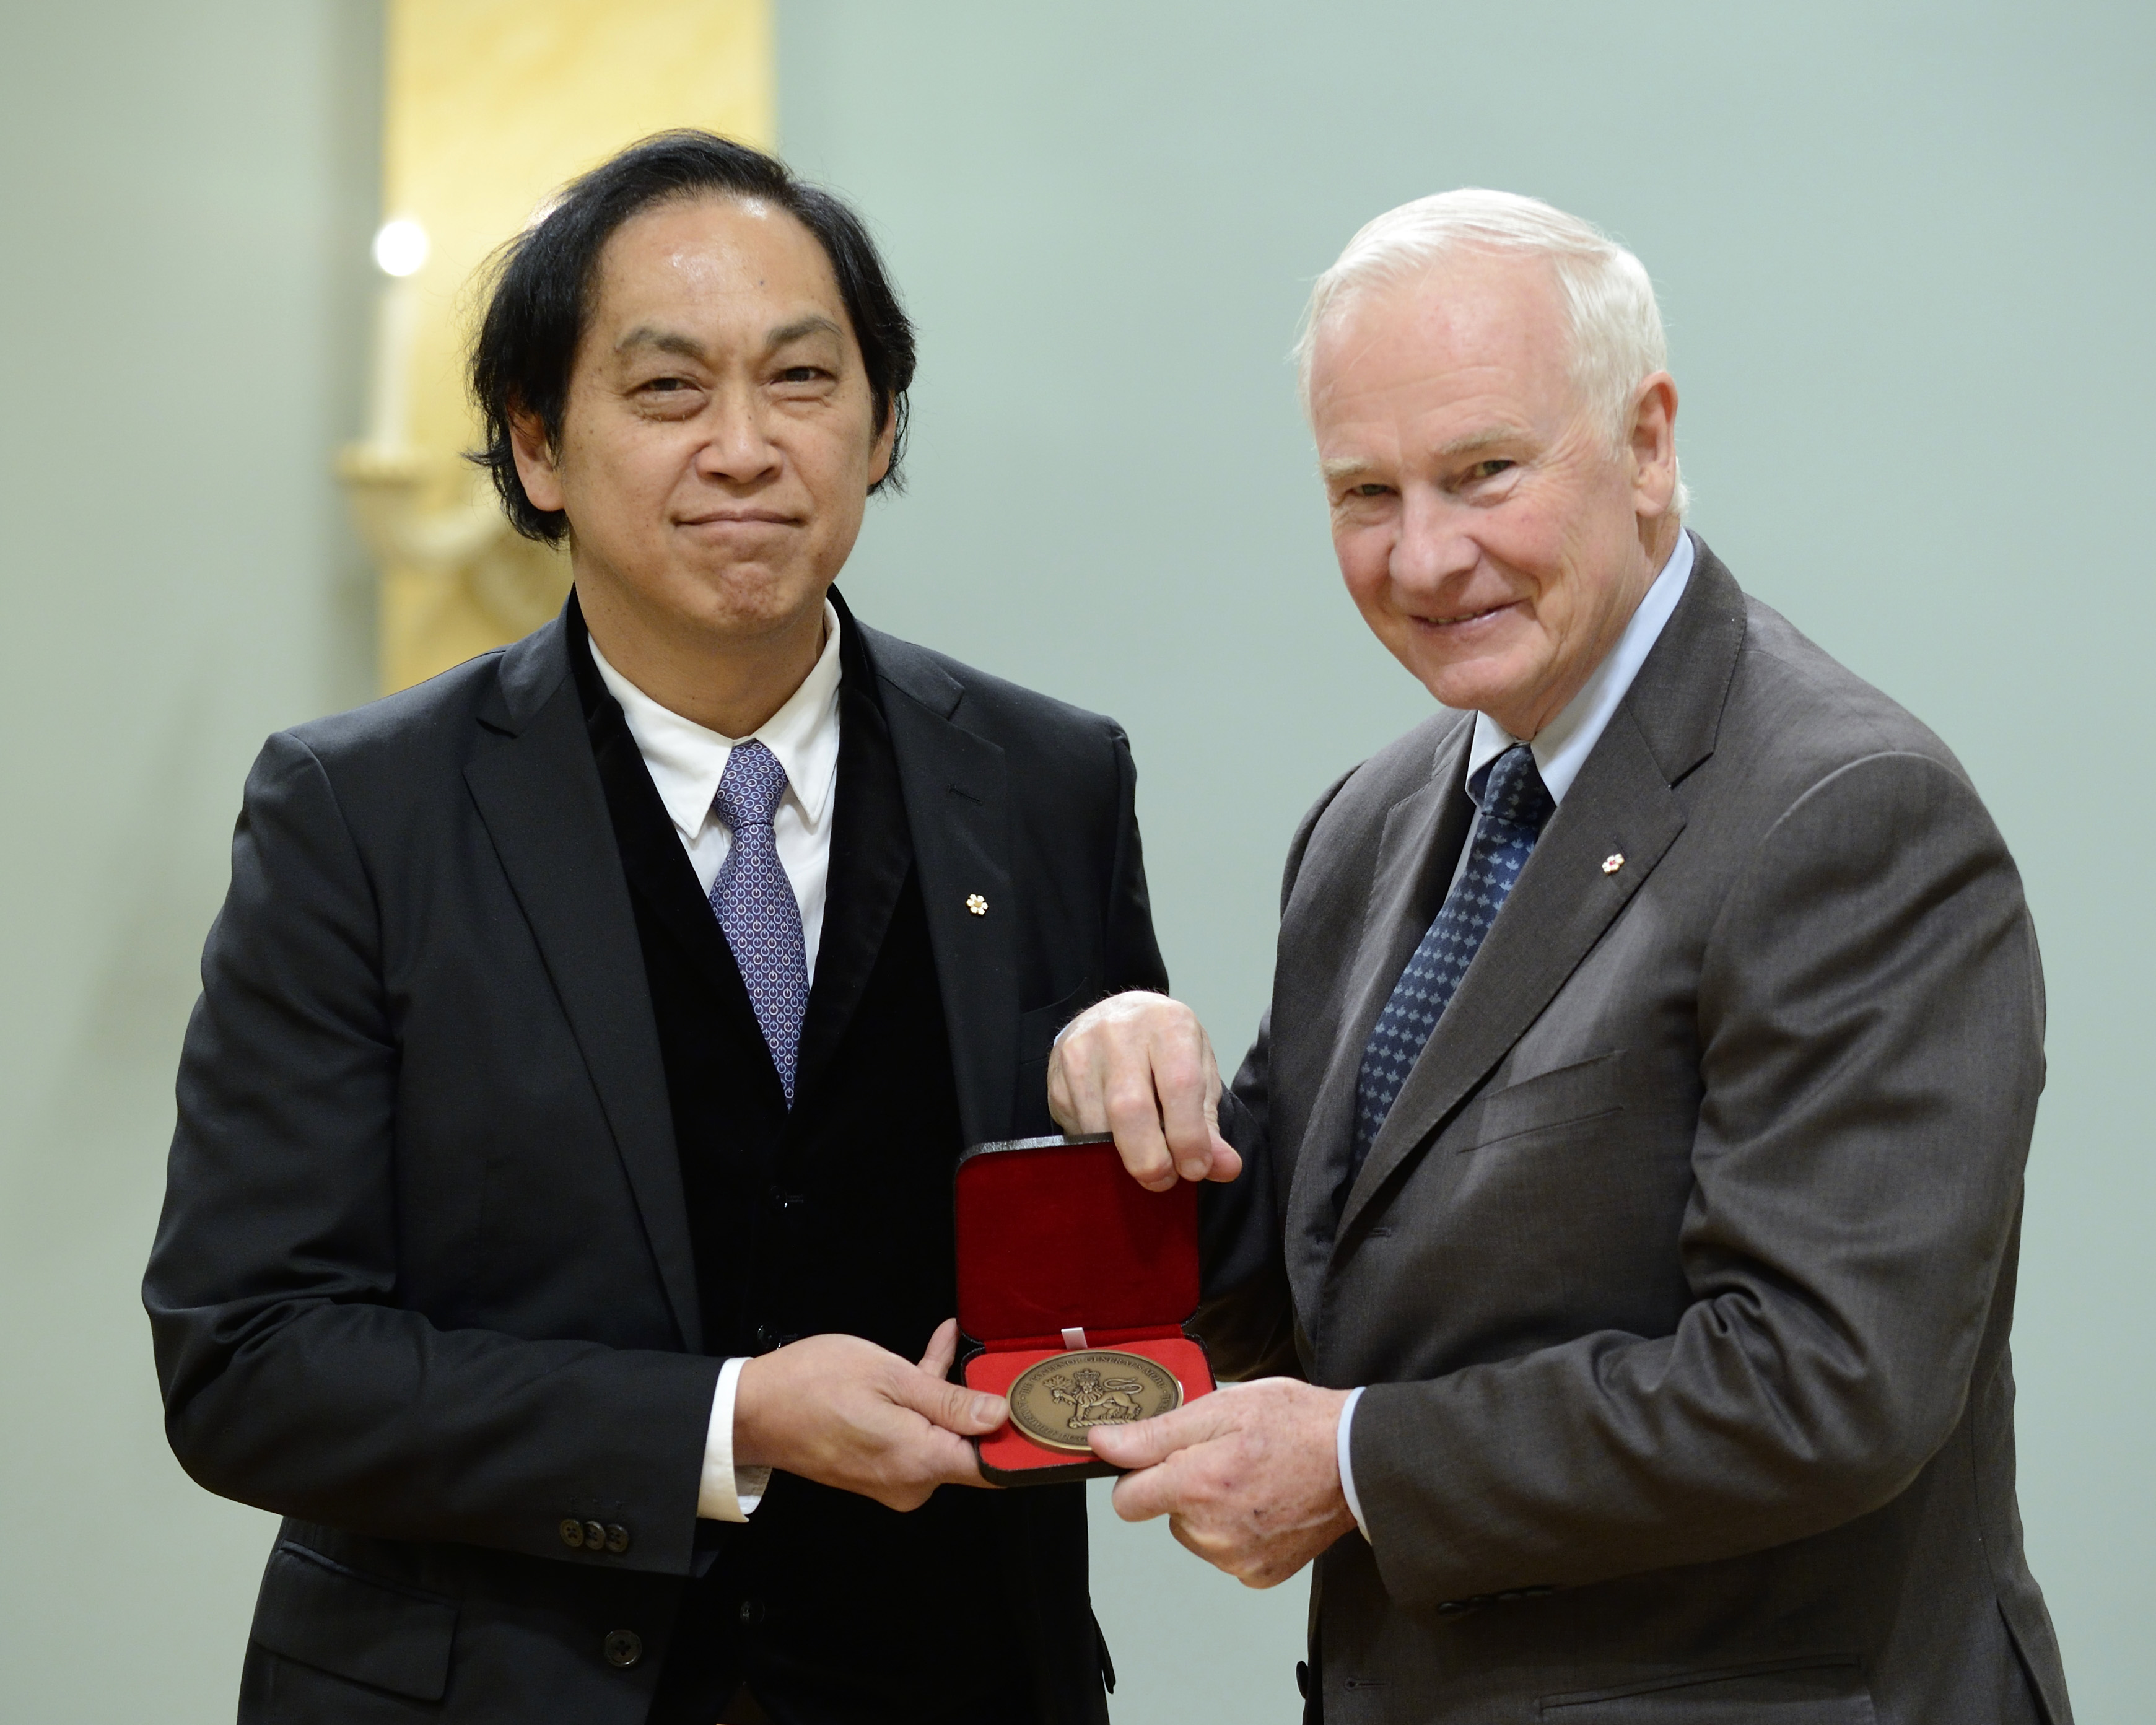
Mr. Bruce Kuwabara, O.C., accepted the medal on behalf of Kuwabara Payne McKenna Blumberg for Vaughan City Hall. The Vaughan City Hall sets a tone for civic-minded and environmentally responsible development in this rapidly developing suburban municipality. The competition terms required an architectural treatment for the new City Hall building and a master plan for the entire site. The design is based on the idea of a civic campus of low-rise buildings defining a public terrain of open spaces inspired by the clarity of town planning in Ontario. The campus is organized according to a series of bands informed by the east-west agricultural subdivision system and the north-south concession grid.
Fri, 02/01/2013 - 12:00 Cpl Roxanne Shewchuk, Rideau Hall GG2013-0002-016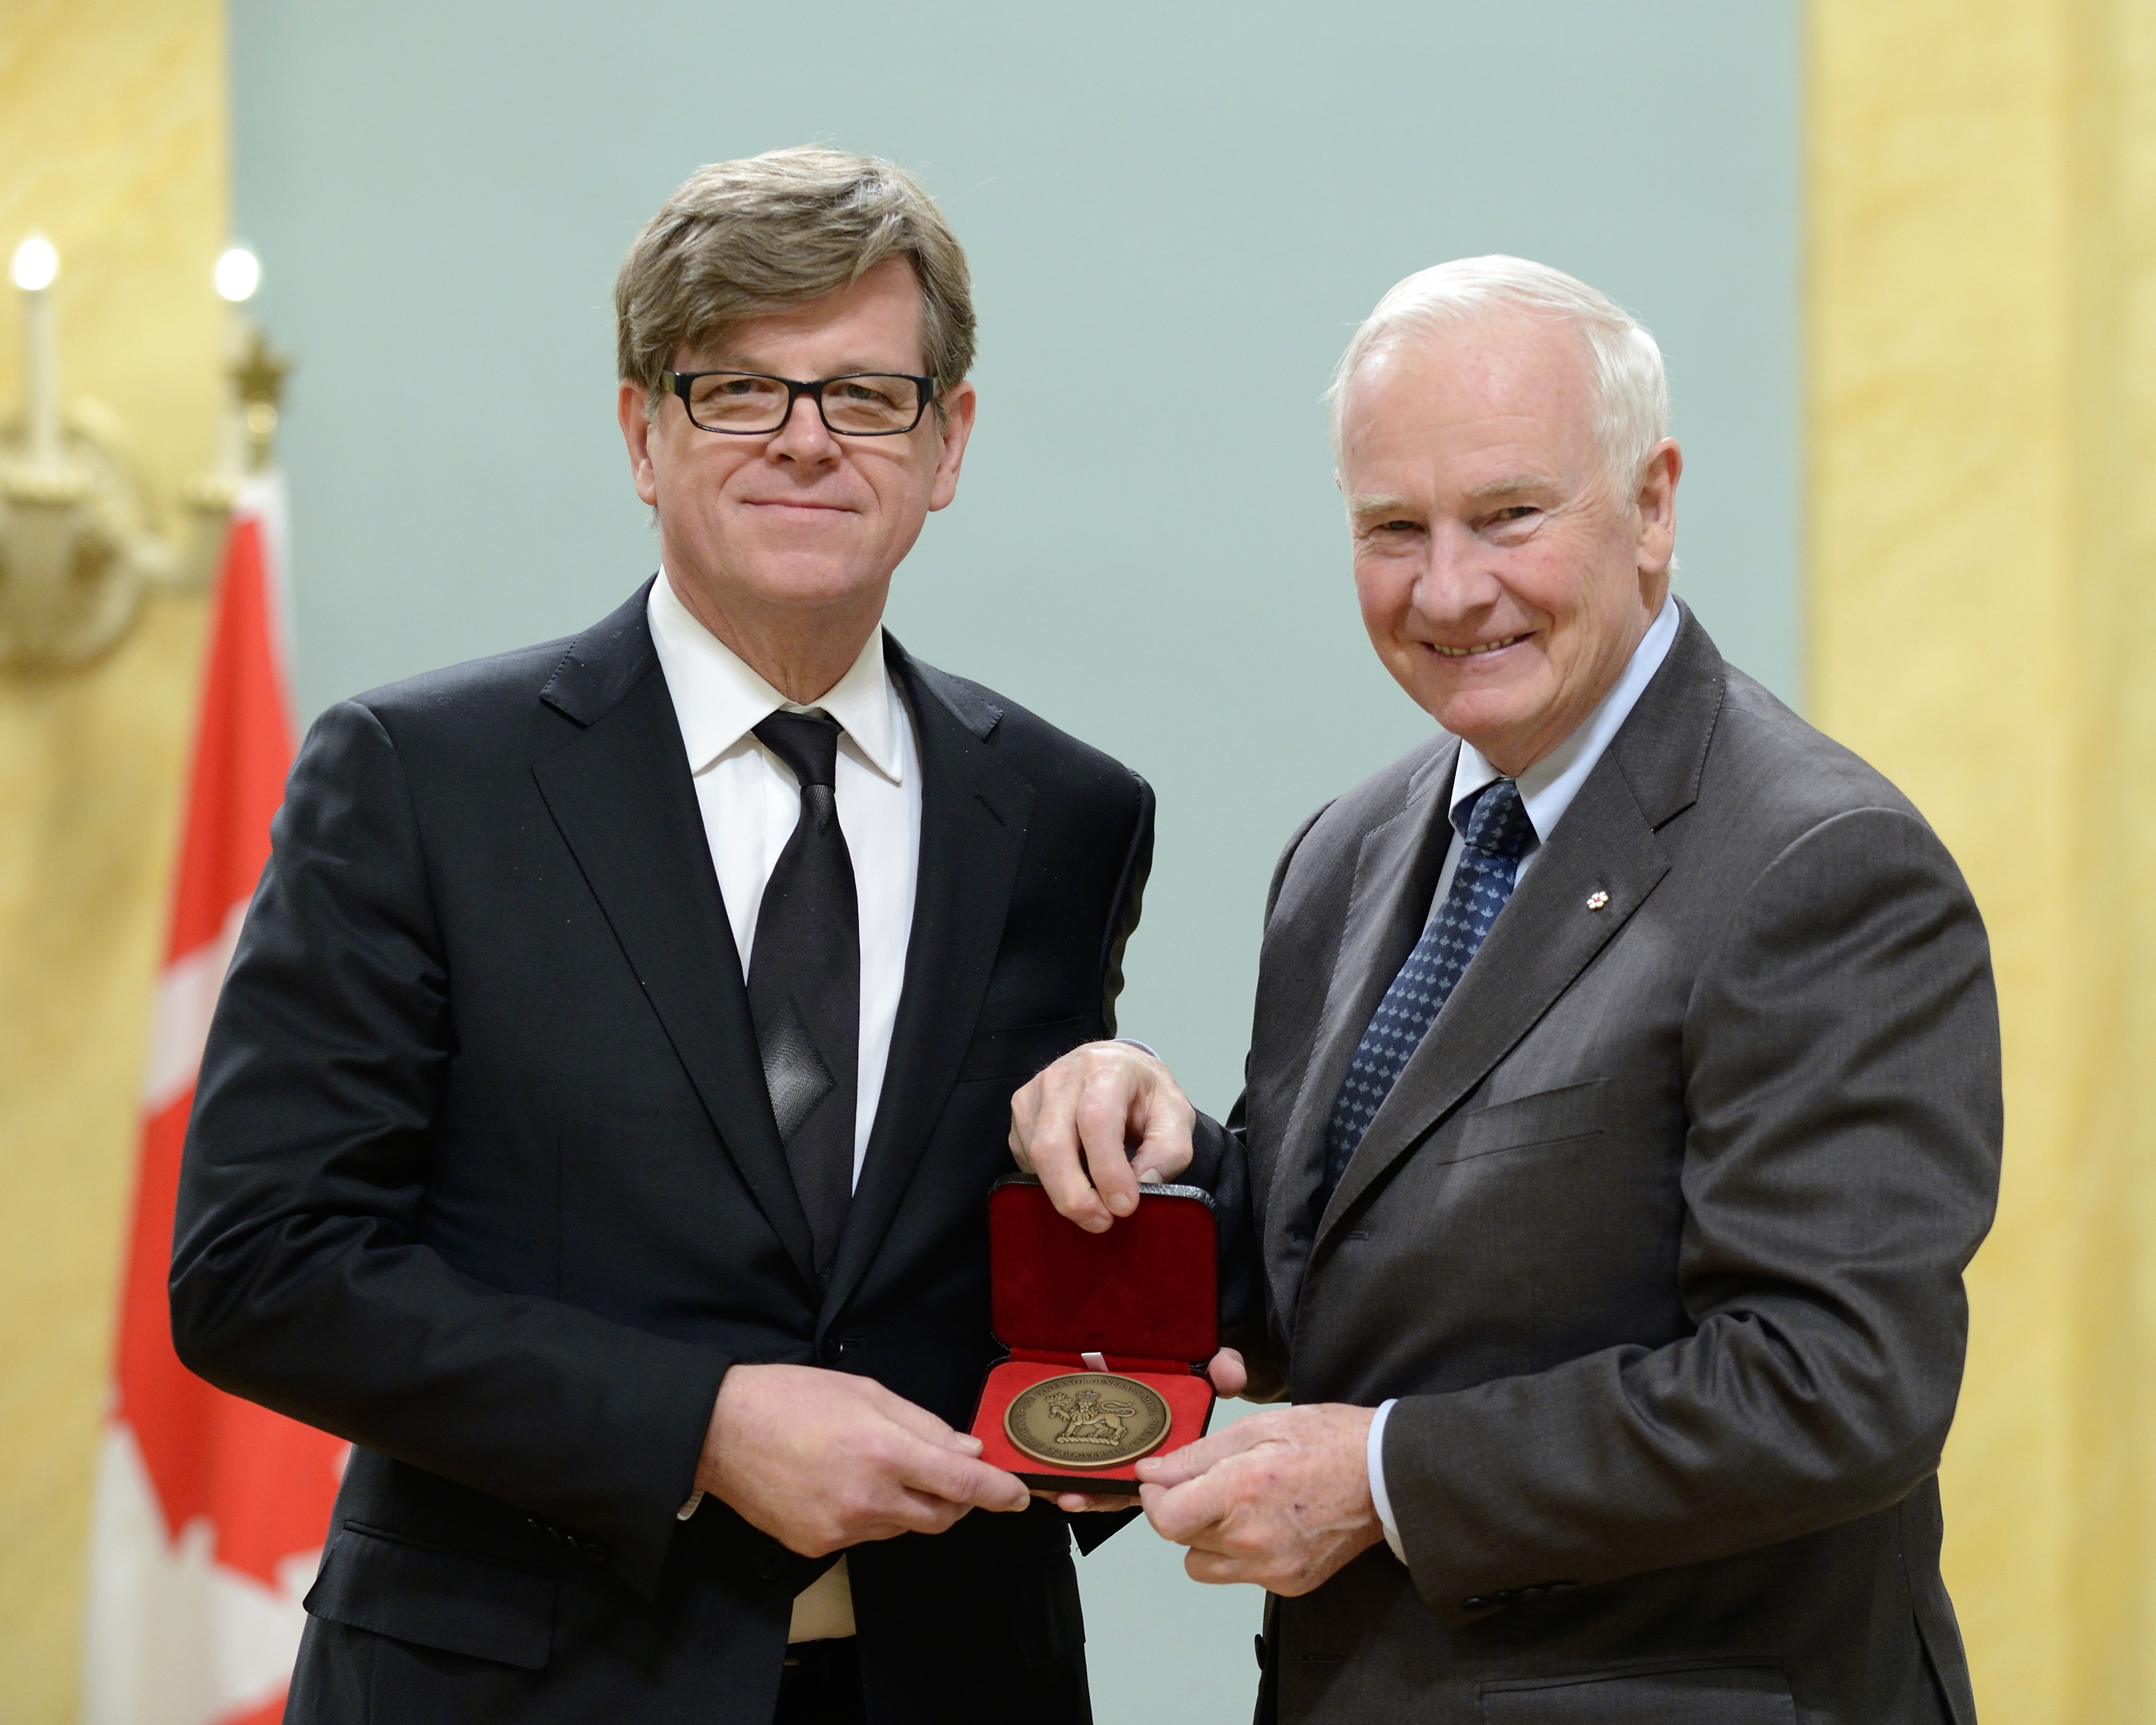
Mr. Alar Kongats accepted the medal on behalf of Kongats Architects for Terrence Donnelly Health Sciences Complex. The Terrence Donnelly Health Sciences Complex at the University of Toronto Mississauga accommodates teaching and research facilities for three distinct user groups: the new Mississauga Academy of Medicine, the Department of Biomedical Communications and the Department of Anthropology and Forensics. The stacked-boxes parti facilitates individual program space and adjacency requirements, with a focus on maximizing views and daylight. Residual outdoor spaces at each floor integrate the building with the site, while also providing communal, accessible terraces with roof gardens. An innovative skin of glass and metal panels wrap the stacked boxes, and provide focused views and sunshading.
Fri, 02/01/2013 - 12:00 Cpl Roxanne Shewchuk, Rideau Hall GG2013-0002-015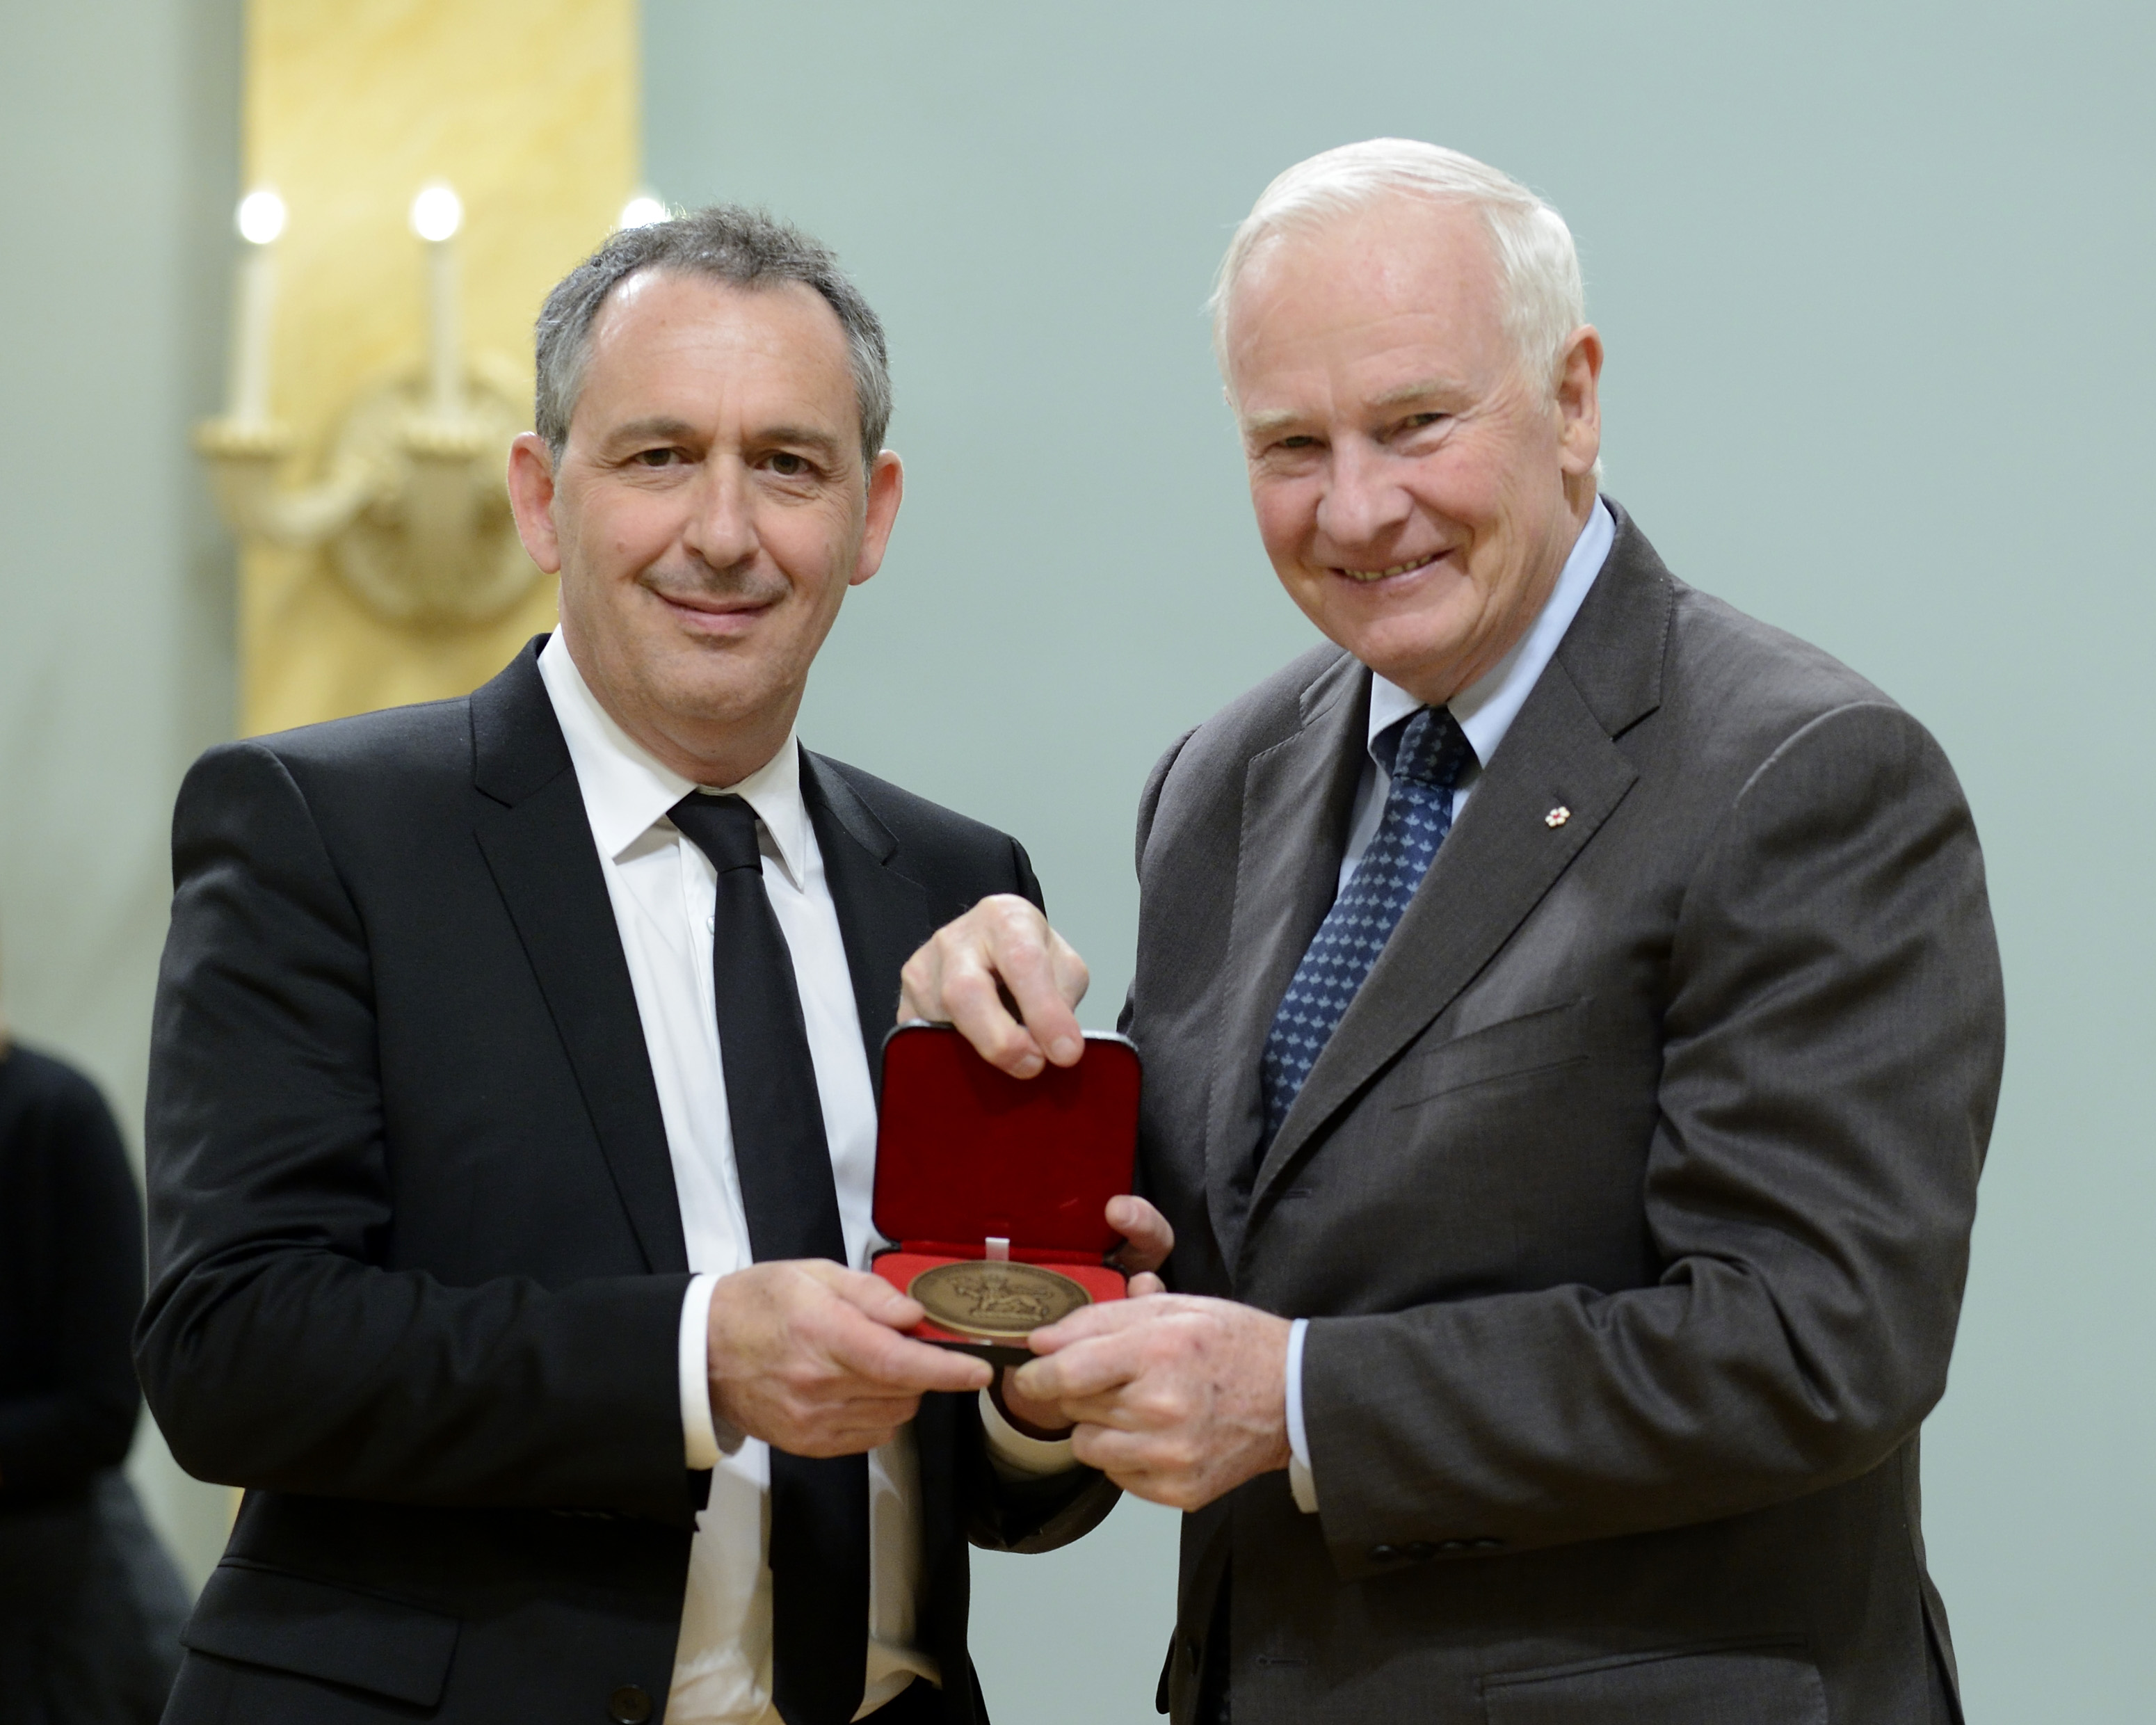
Mr. Réal Lestage accepted the medal on behalf of Daoust Lestage inc. Architecture design urbain for Quartier des spectacles/Place des festivals + Vitrines habitées. The core of the Quartier des spectacles occupies a large city block inhabited by cultural institutions. Since 2007, this once de-structured area, covered by parking lots, has been undergoing a major urban renewal, including a new network of four large outdoor stages around Place des Arts. Place des Festivals, with its interactive fountain and the Vitrines Habitées—two glass and aluminum structures set on an enlarged sidewalk alongside the Musée d’art contemporain—is the first phase of the Quartier des spectacles. Since its delivery, the people of Montréal have claimed the space as their own, making it a true public and people’s square all year long, day and night.
Fri, 02/01/2013 - 12:00 Cpl Roxanne Shewchuk, Rideau Hall GG2013-0002-014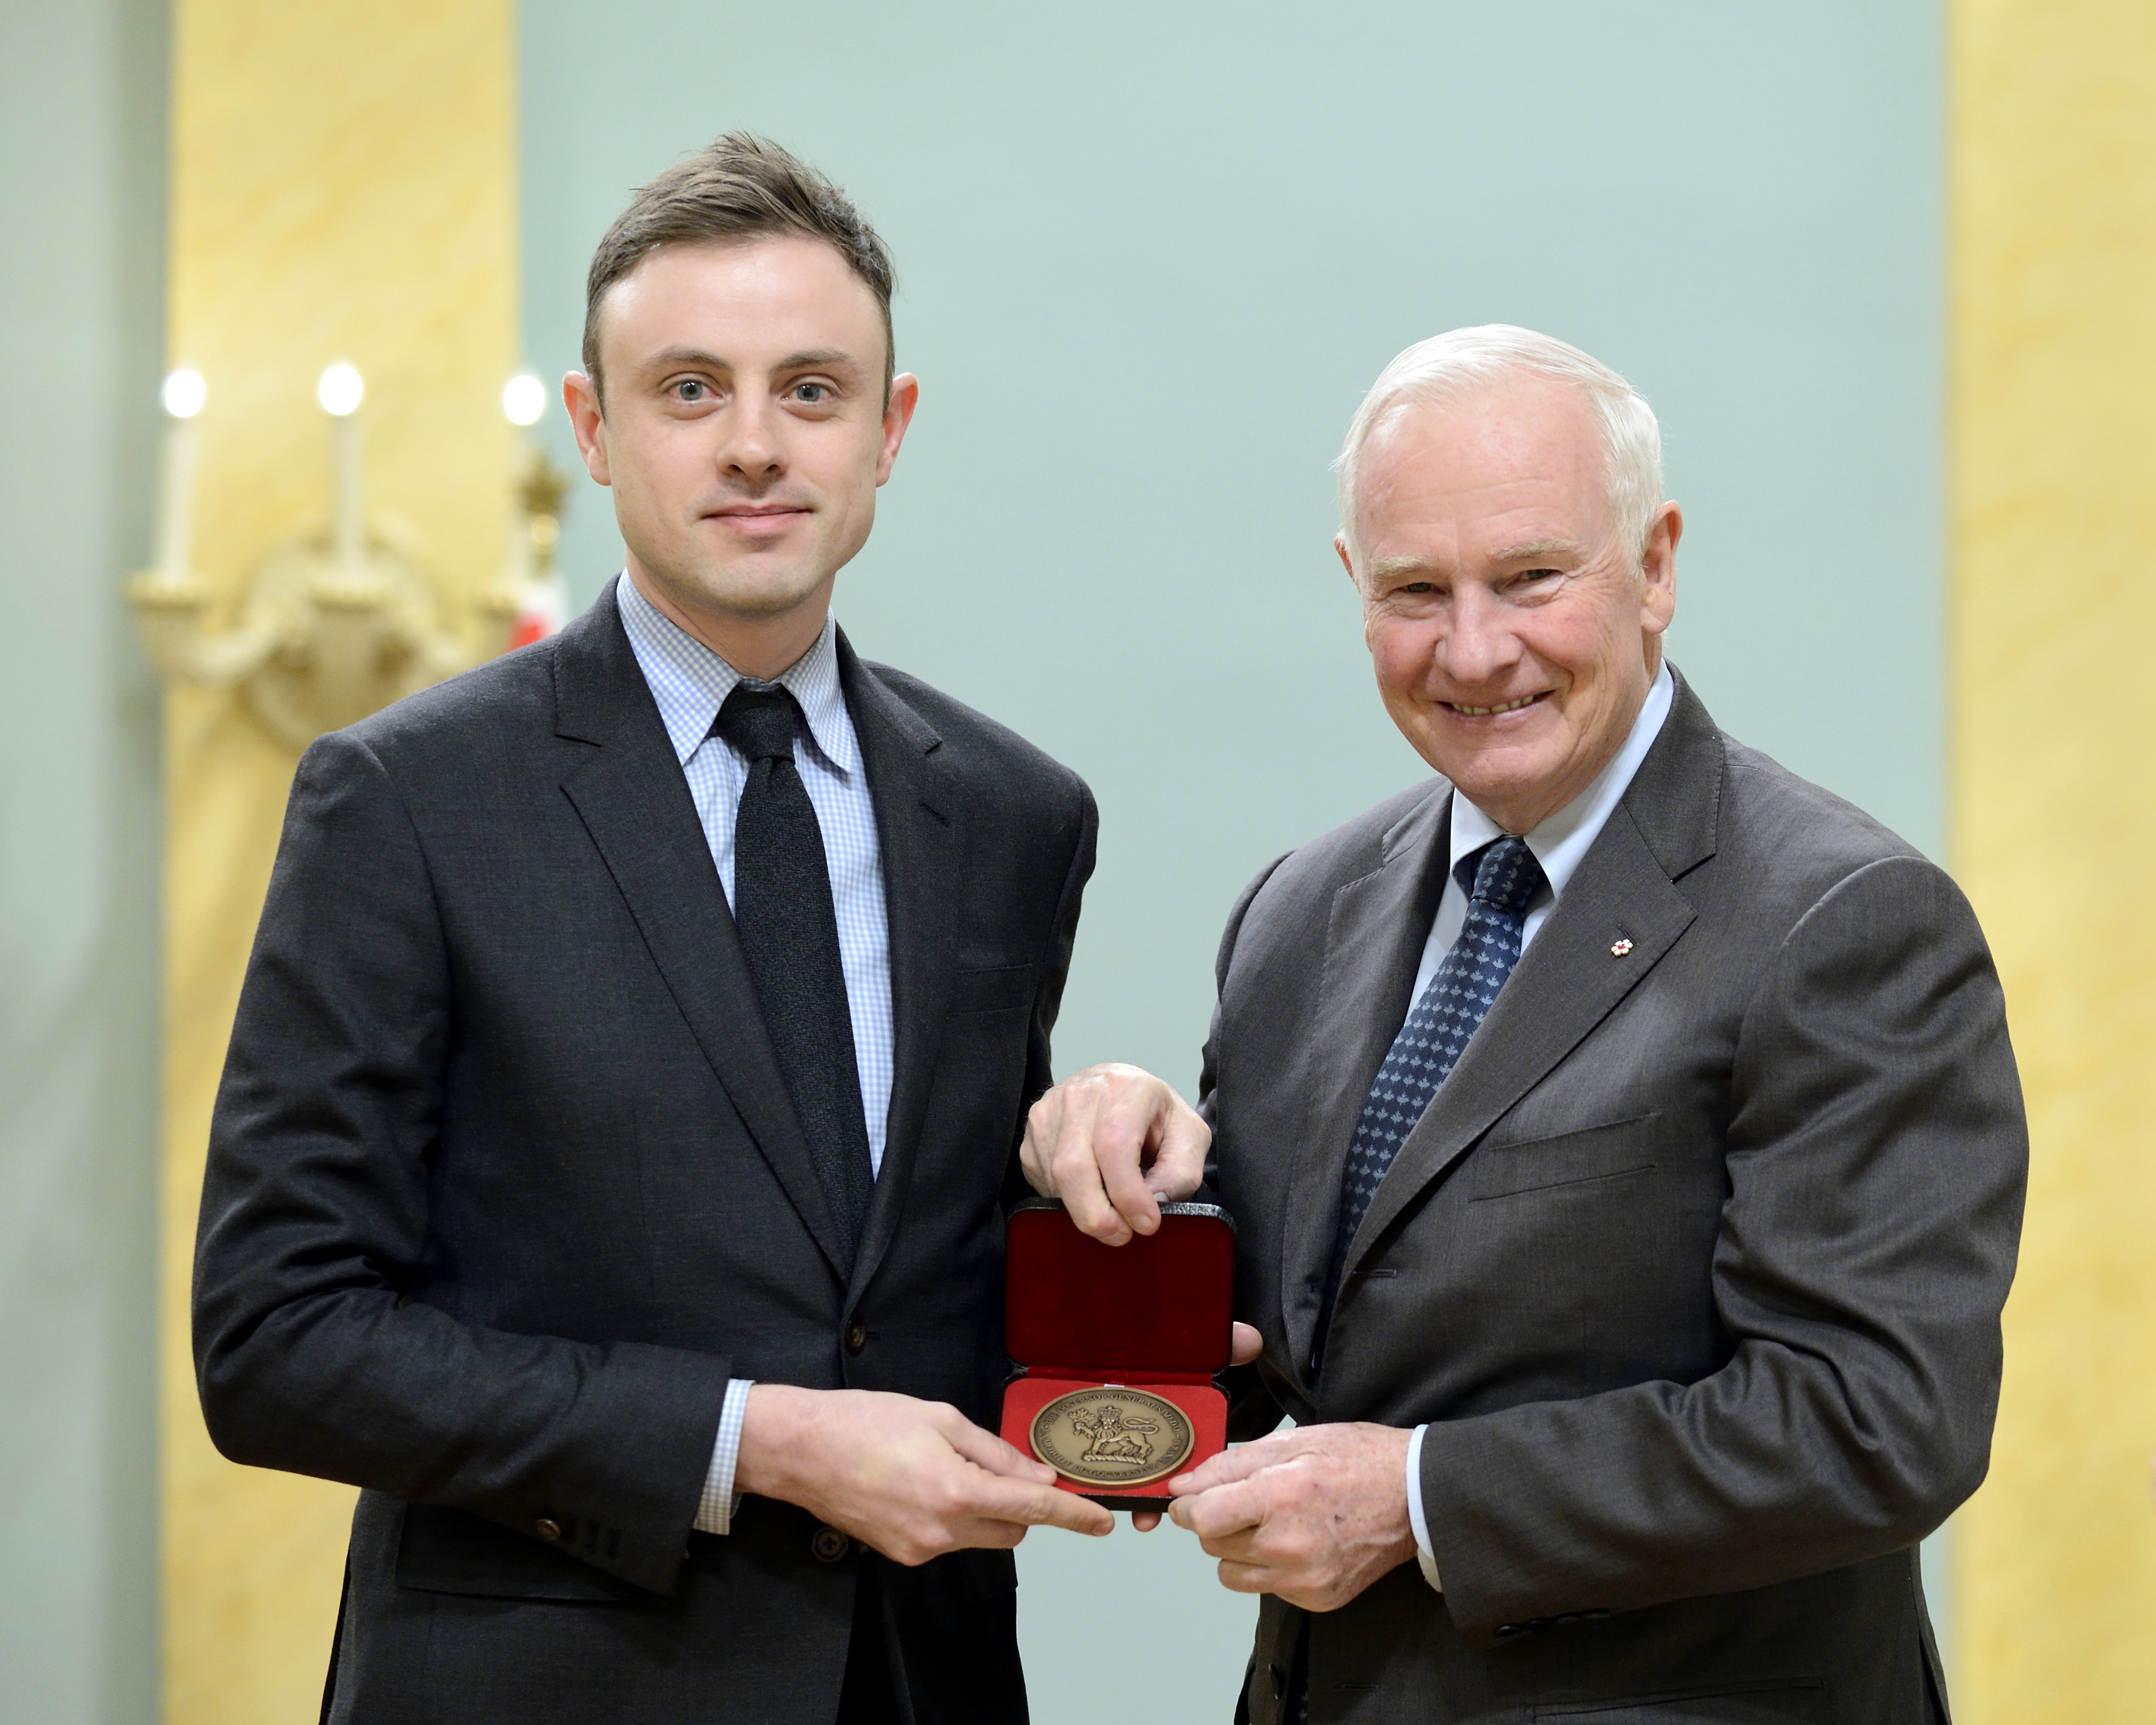
Mr. Geoff Miller accepted the medal on behalf of RDH Architects Inc. for Newmarket Operations Centre. Municipal operations centres rarely attract attention from designers or the public, despite their functions being critical to the life of most communities. The LEED Silver Newmarket Operations Centre represents an attempt to celebrate these services with a new civic landmark, and aims to set a new national standard for the design of this underappreciated building type. Far from being an afterthought, spaces for maintenance of the town’s fleet and related equipment are the heart of the building, and are conceived as part of an efficient and sustainable workplace.
Fri, 02/01/2013 - 12:00 Cpl Roxanne Shewchuk, Rideau Hall GG2013-0002-013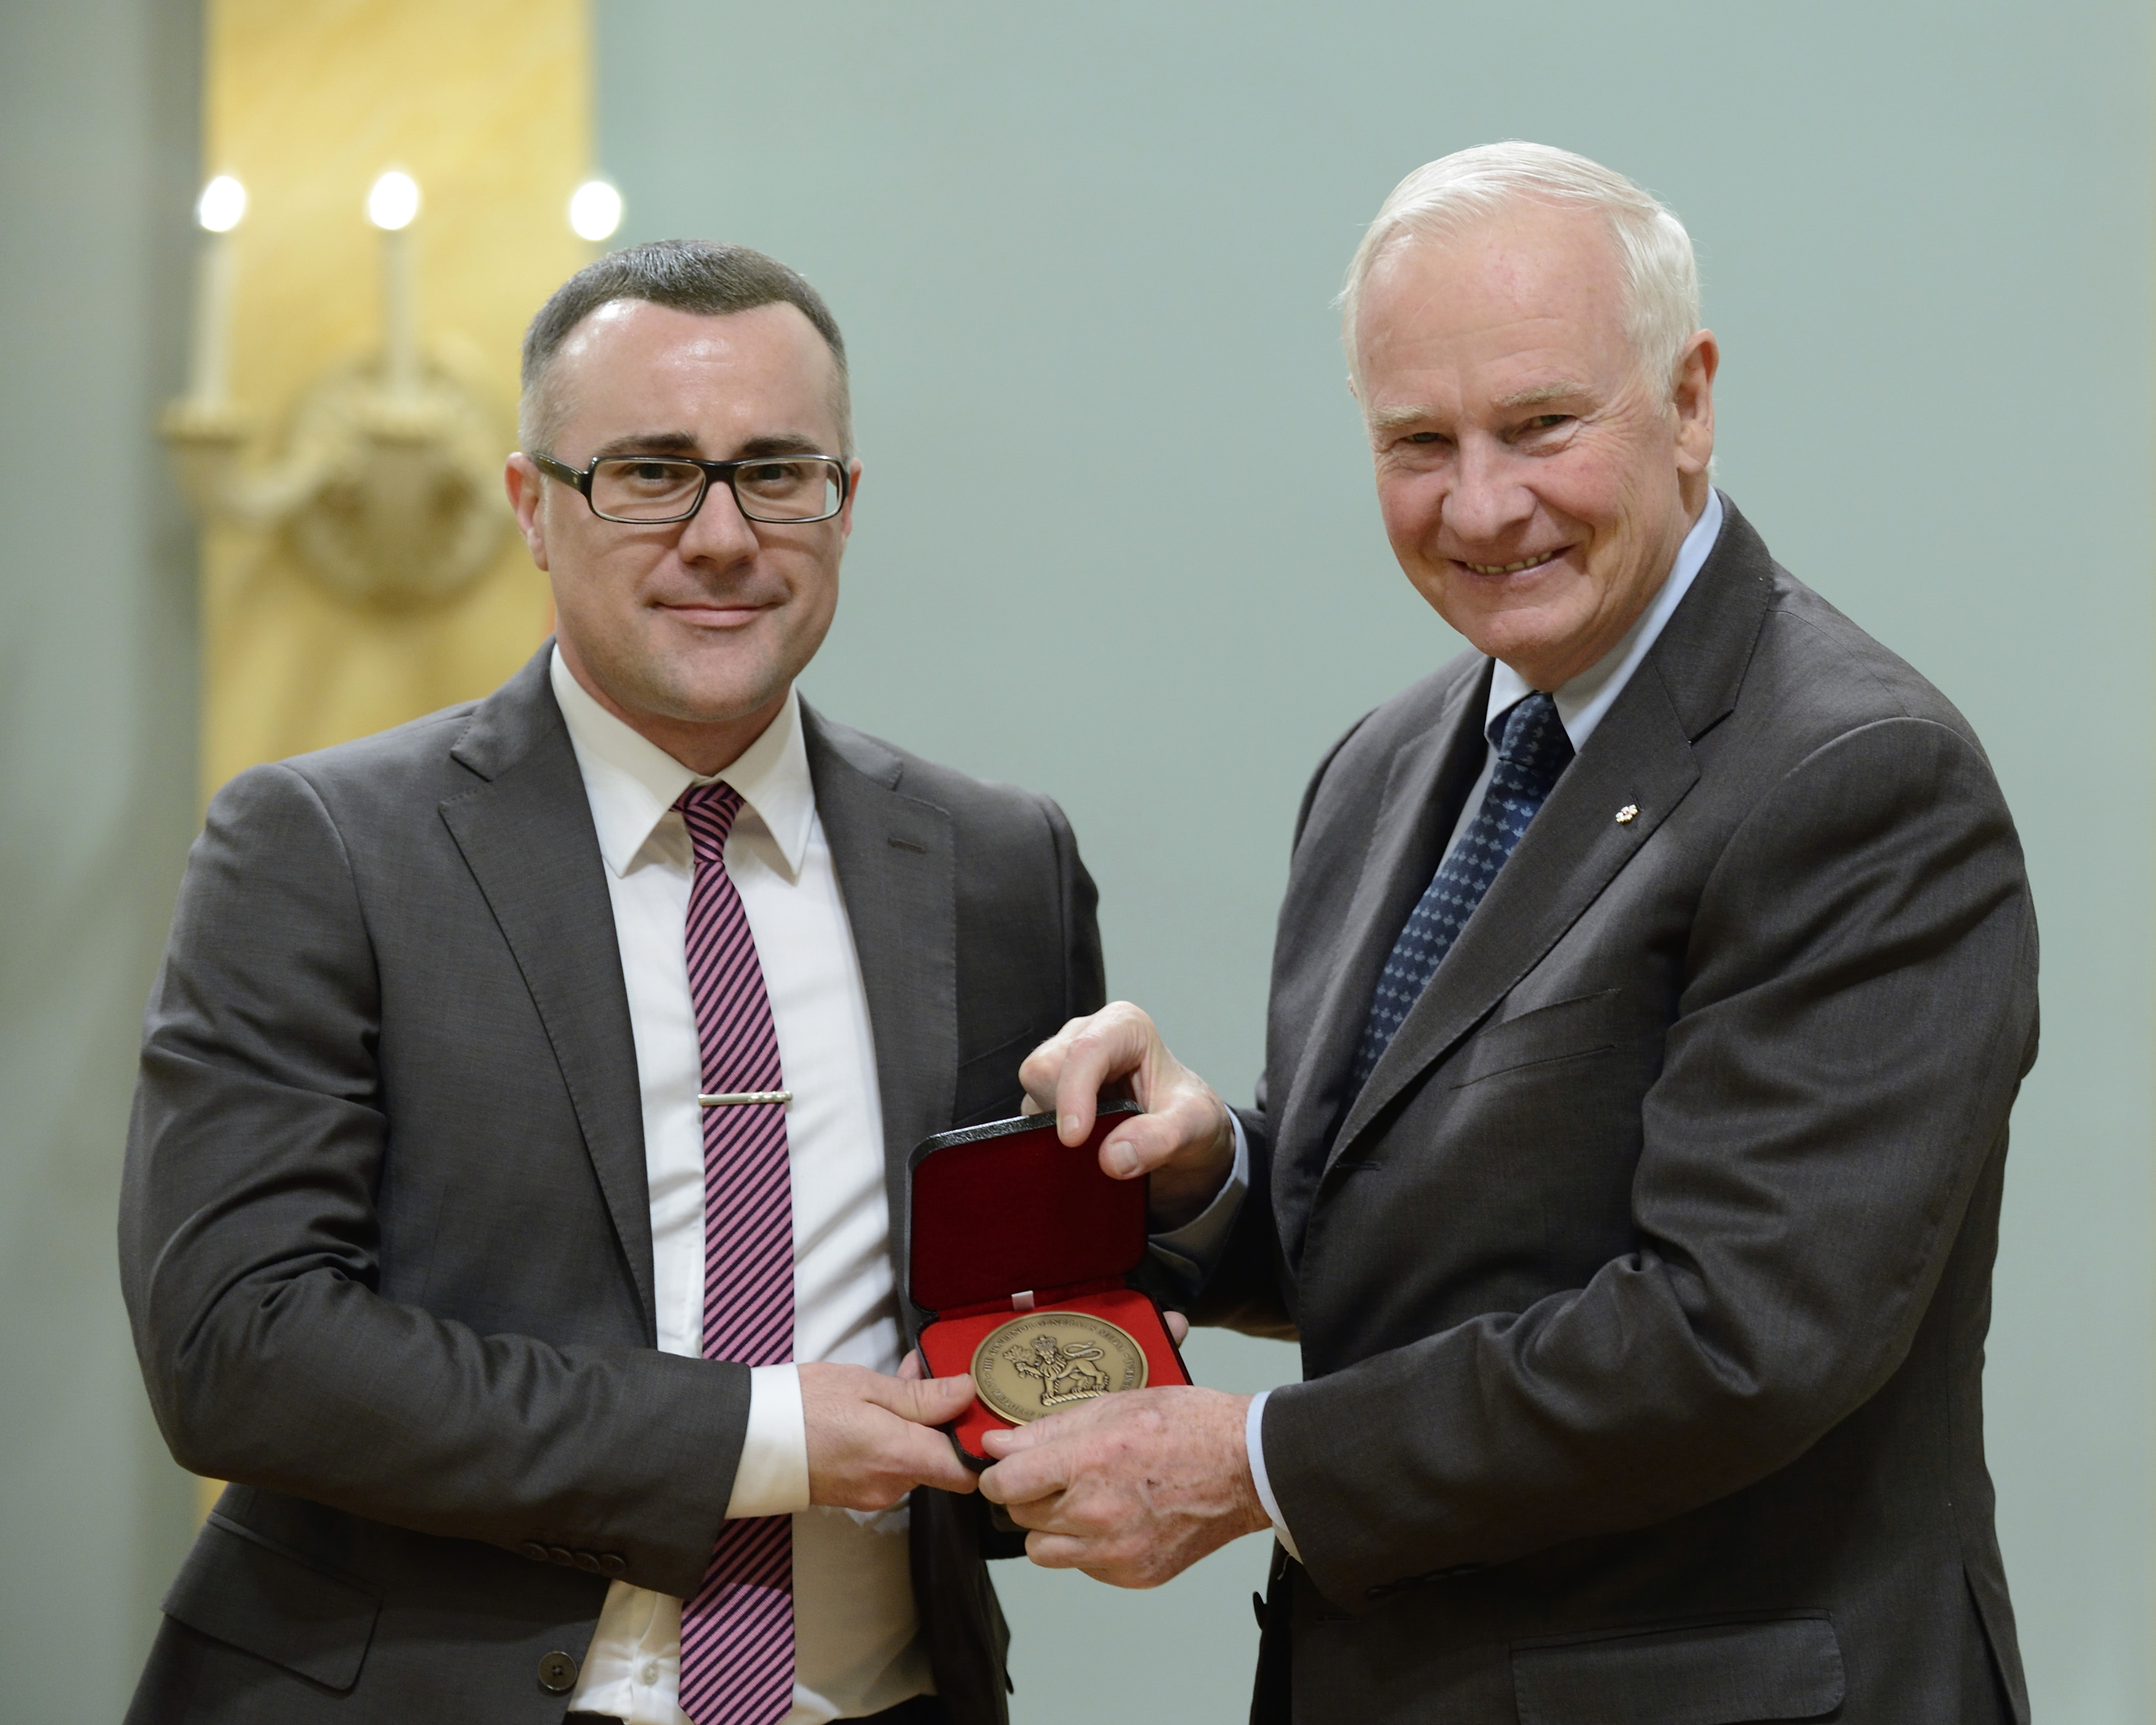
Mr. Tyler Sharp accepted the medal on behalf of RDH Architects Inc. for The Mississauga Public Library Project. The Mississauga Library Project is an adaptive re-use strategy for the major renovation and addition to the Lakeview, Port Credit and Lorne Park branch libraries, all dating from between 1956 and 1967. The three renovations have been structured as one project, a strategy put forth by the client as a means to use public infrastructure money efficiently. The original three libraries were designed as mid-century modern buildings, displaying similar physical and aesthetic characteristics. As such, the design for the projects is based on the development of a single vocabulary of consistent parts, applied to each of the three libraries in a varied manner.
Fri, 02/01/2013 - 12:00 Cpl Roxanne Shewchuk, Rideau Hall GG2013-0002-012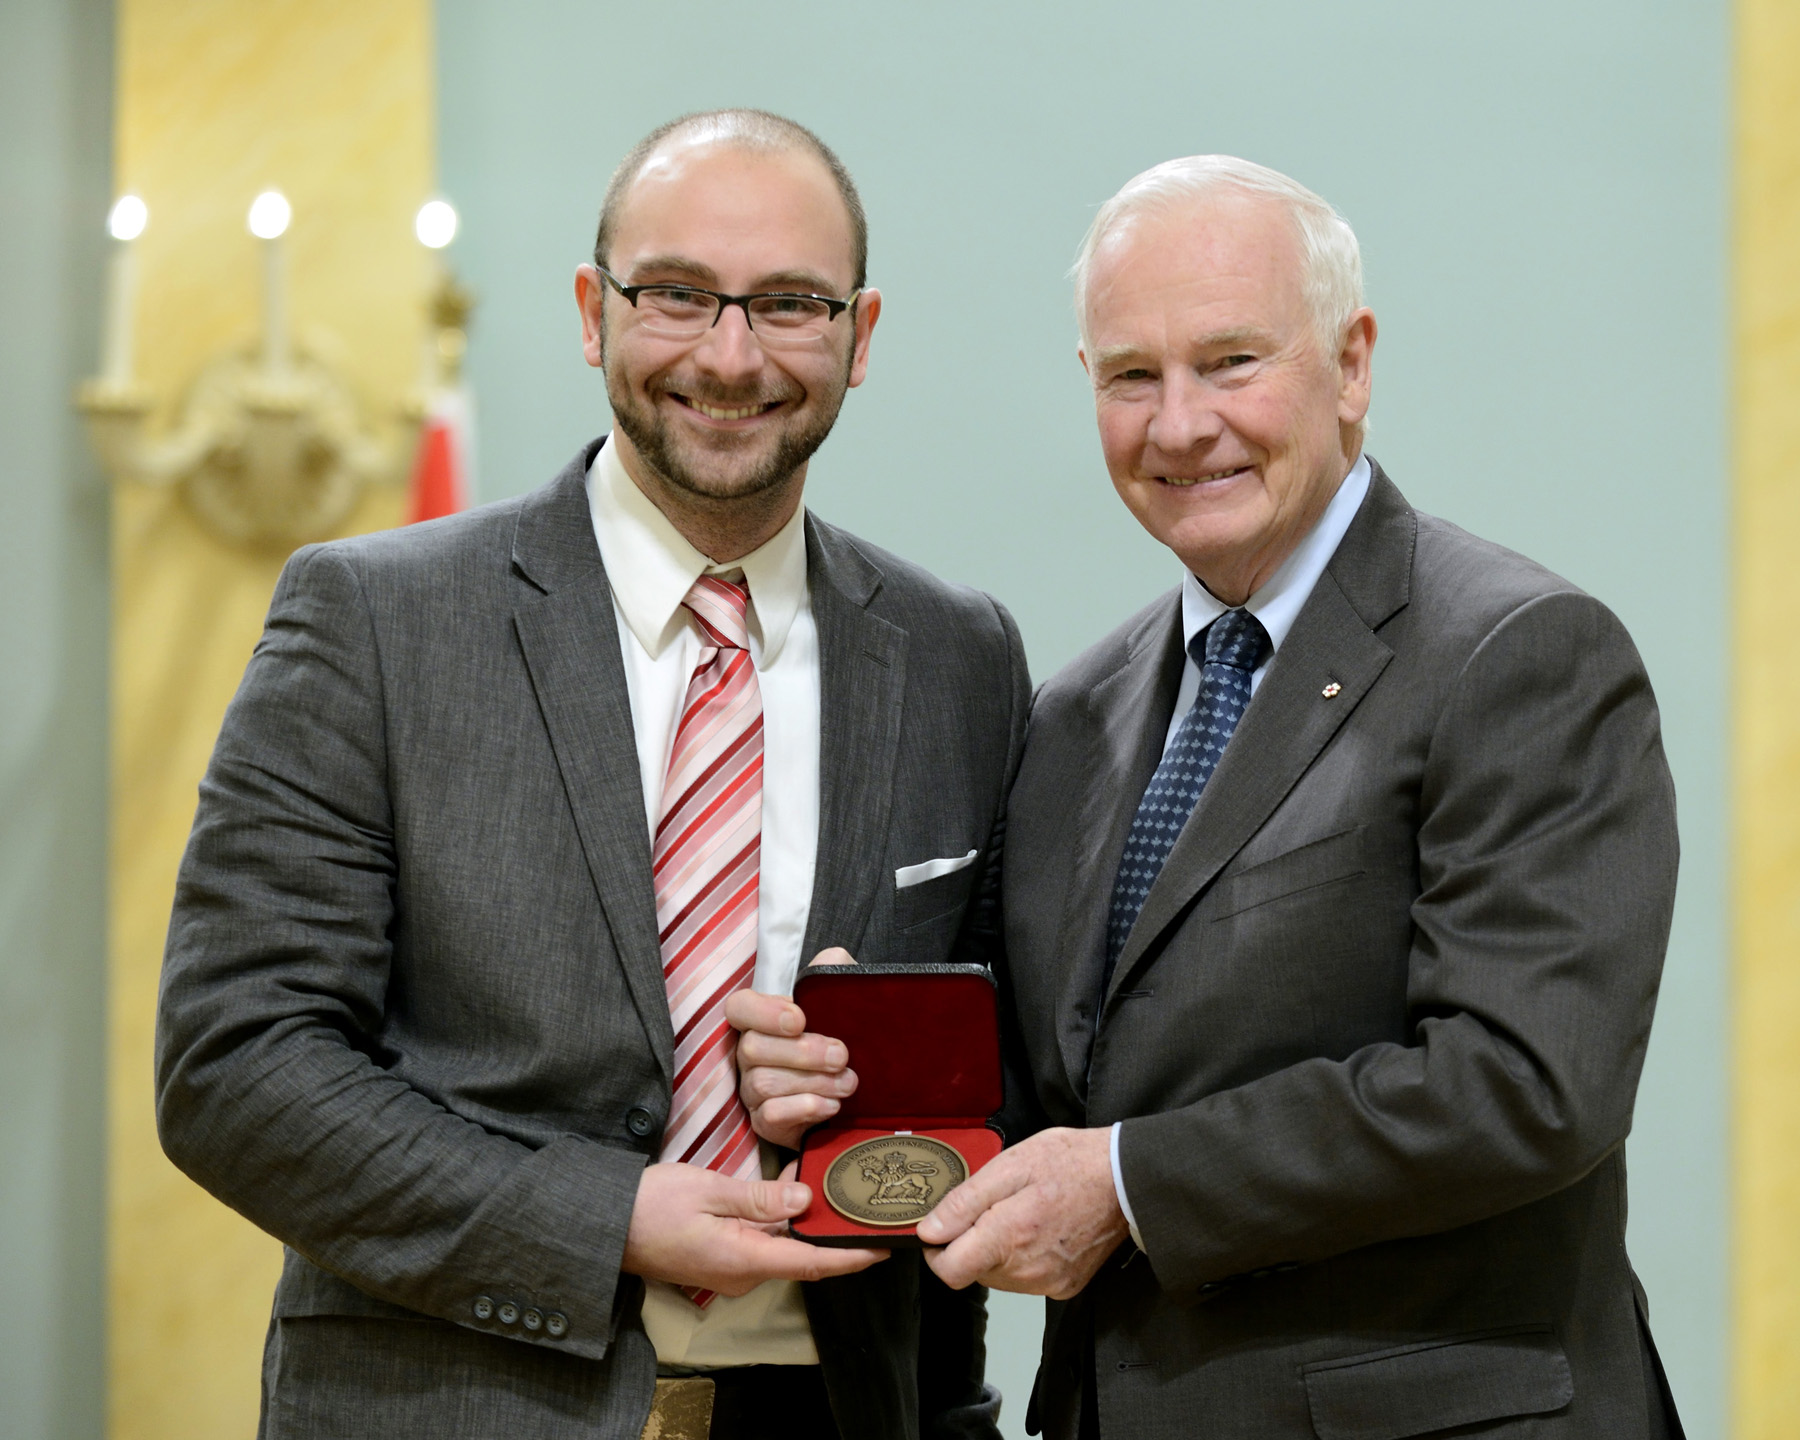
Mr. Guillaume Lévesque accepted the medal on behalf of Emergency Architects Canada for Mission Kitcisakik. Emergency Architects Canada and Frontiers Foundation, under the initiative of architect Guillaume Lévesque, have used their knowledge and professionalism to improve the off-reservation dwellings of the Native community of Kitcisakik. This project has been undertaken in close consultation with the Anishnabe (Algonquin) Nation, with the goal of developing the skills, confidence and autonomy of the people. The intervention encourages the use of salvaged materials, sustainable forest management and renewable energy. It focuses on improving residents’ quality of life and their children’s health; reducing the number of crowded dwellings; encouraging self-sufficiency (by way of a lumber sawmill on-site); and reinforcing expertise and the transfer of knowledge.
Fri, 02/01/2013 - 12:00 Cpl Roxanne Shewchuk, Rideau Hall GG2013-0002-011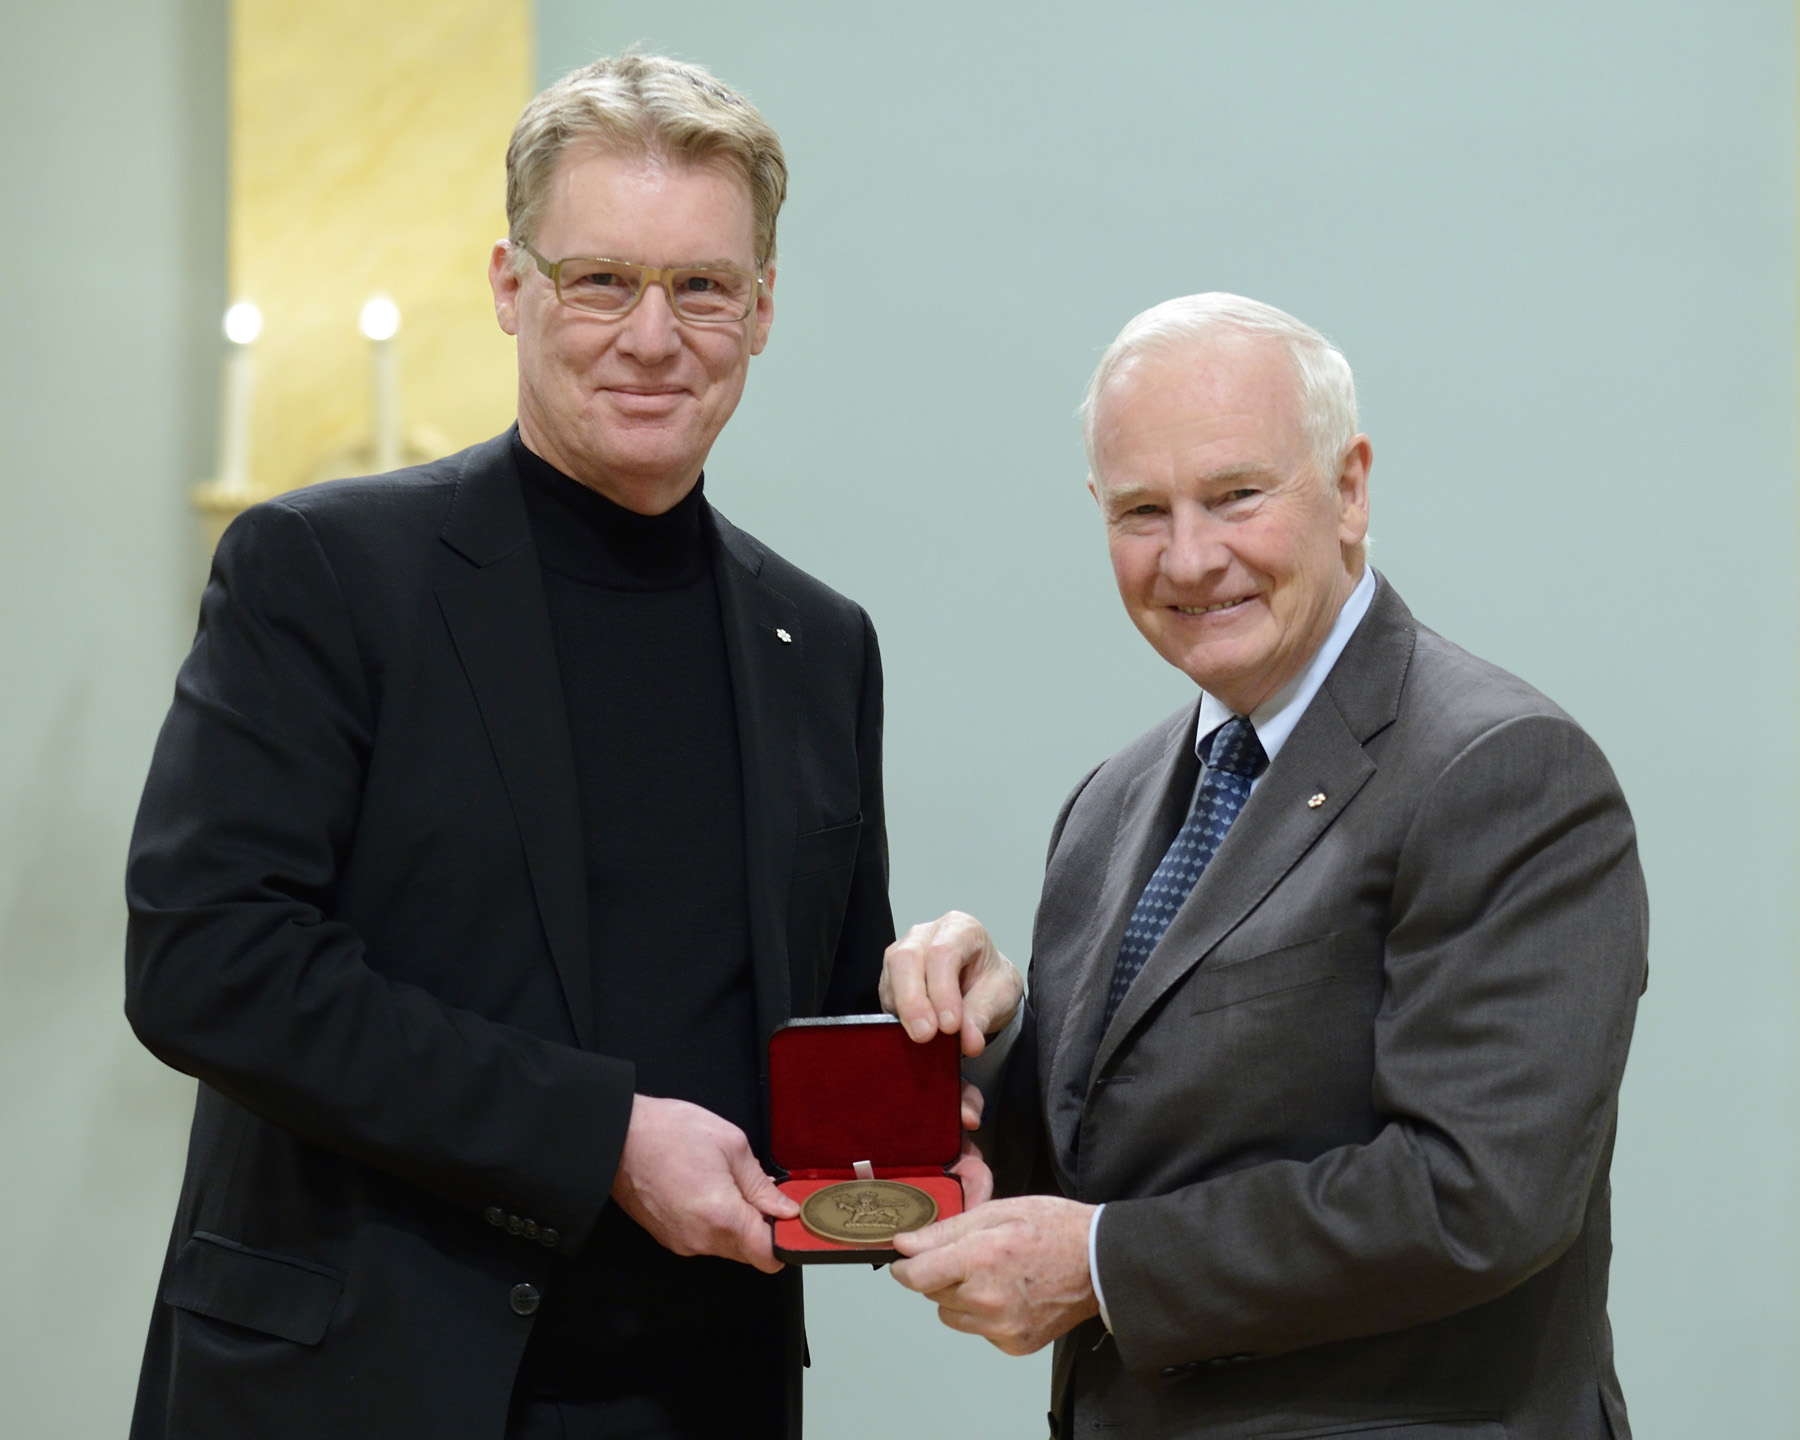
Mr. John Patkau, C.M., accepted the medal on behalf of Patkau Architects Inc. for Linear House. Linear House is located on Salt Spring Island, British Columbia. It extends 276 feet in a straight line in the space between a line of fir trees to the north and an orchard to the south. The house is clad in charcoal-coloured panels, which render it almost invisible when seen against the dark foliage of the firs. Interiors are described by a luminous inner lining of translucent panels. Over 40 skylights bring sunlight into the roof and wall assemblies during the day, causing the interior liner to glow softly. Retractable glazed doors allow the house to be transformed into an open-air pavilion in fair weather.
Fri, 02/01/2013 - 12:00 Cpl Roxanne Shewchuk, Rideau Hall GG2013-0002-010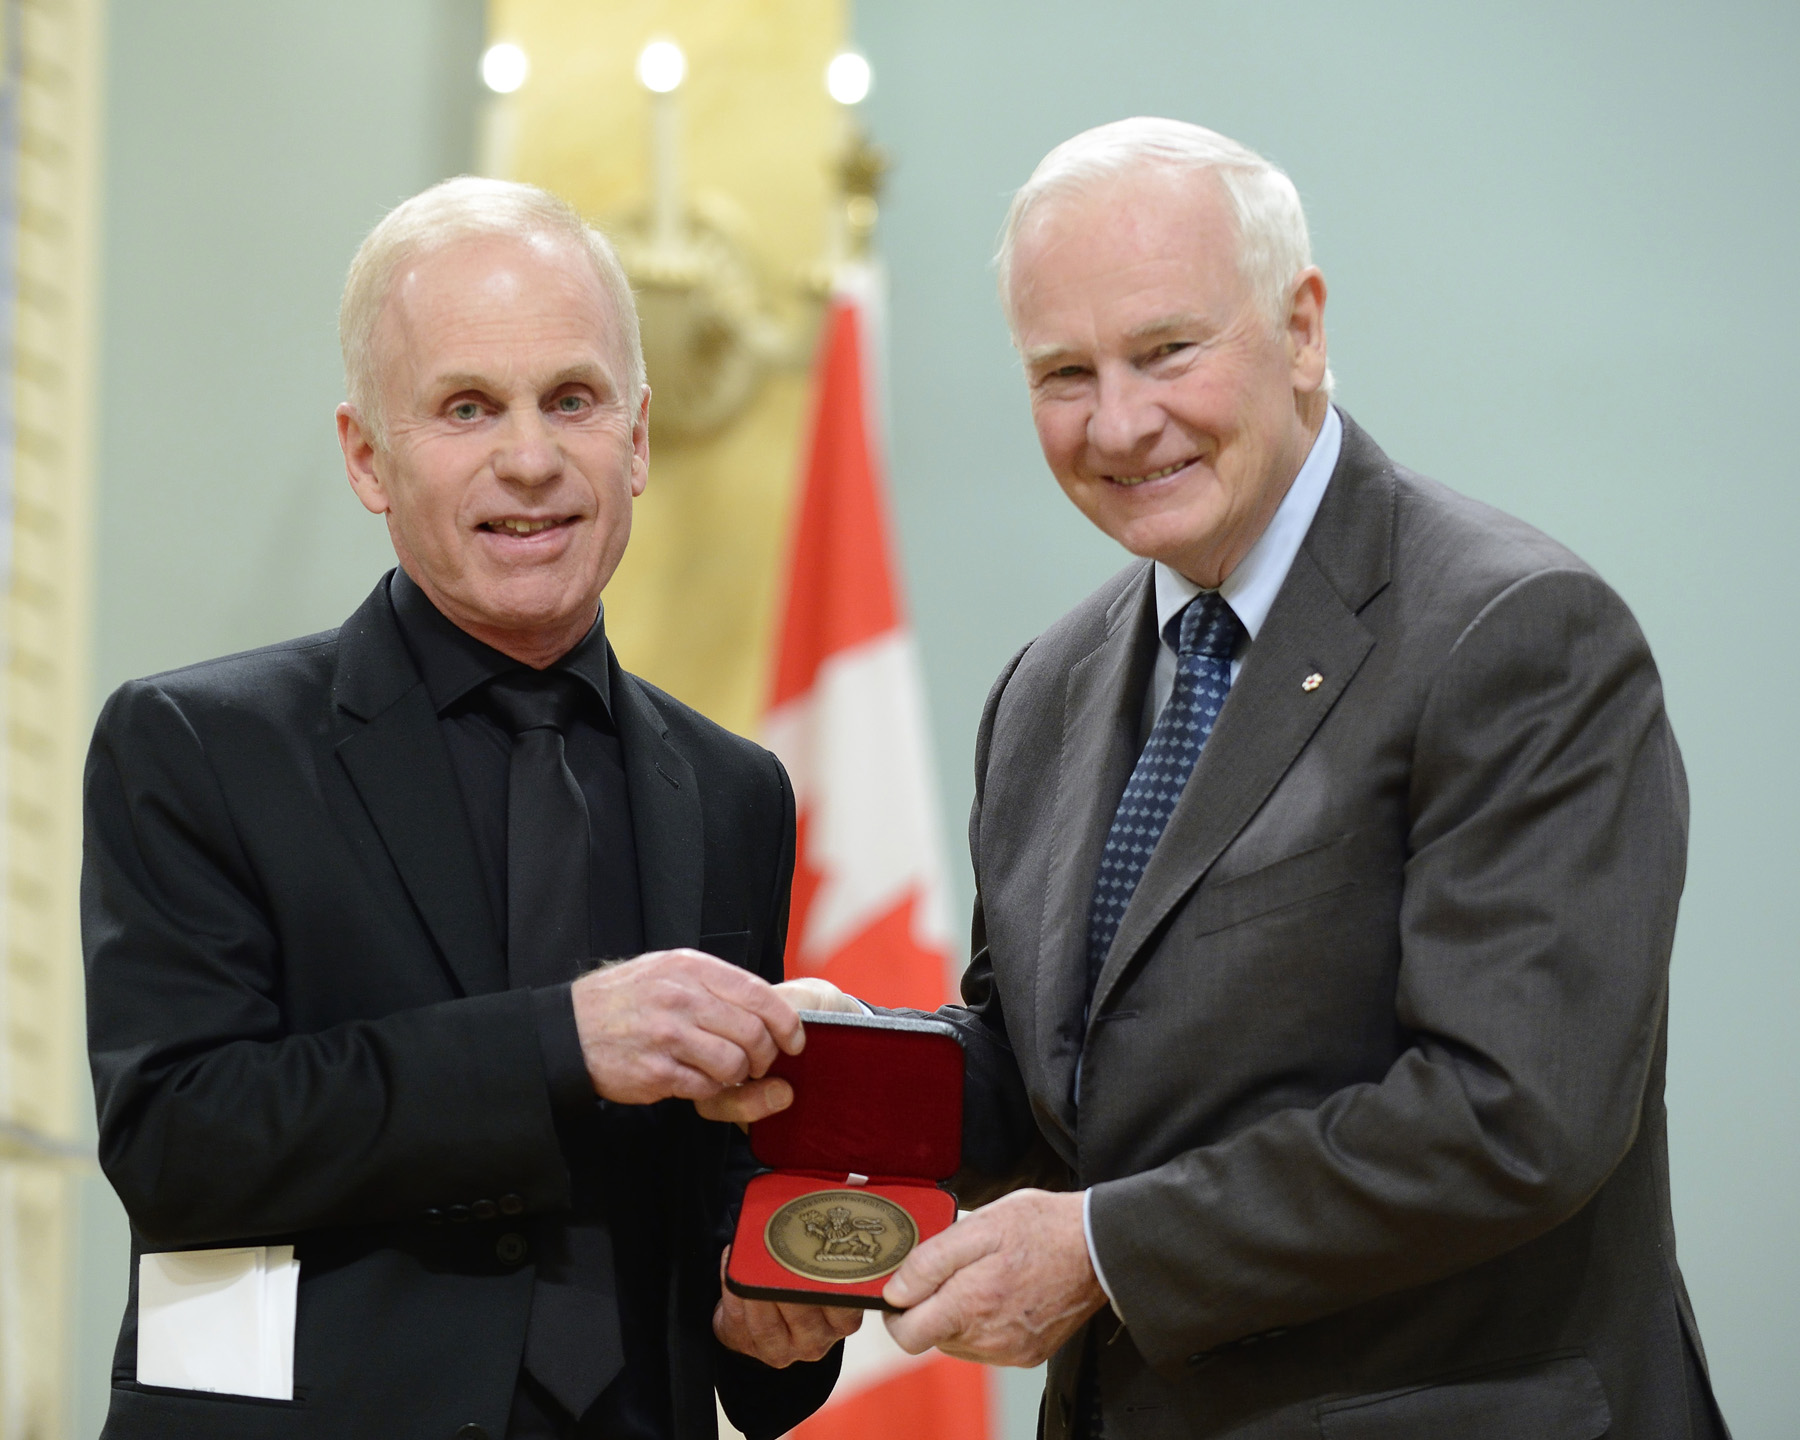
Mr. James Stewart accepted the medal on behalf of Shim-Sutcliffe Architects Inc. for The Integral House. The Integral House is a place for architecture, music and performance located at the edge of a Toronto ravine. From the street, one sees a two-storey building with a translucent, gently shaped, etched glass skin sitting on top of a wooden base. These serpentine walls of glass separated by oak fins form the gentle perimeter of the house, echoing the undulating contours of the valley and the winding pathways of the native forest. The key element in the project is a 150-seat performance space located a floor below entry level and visually intertwined with the ravine landscape.
Fri, 02/01/2013 - 12:00 Cpl Roxanne Shewchuk, Rideau Hall GG2013-0002-009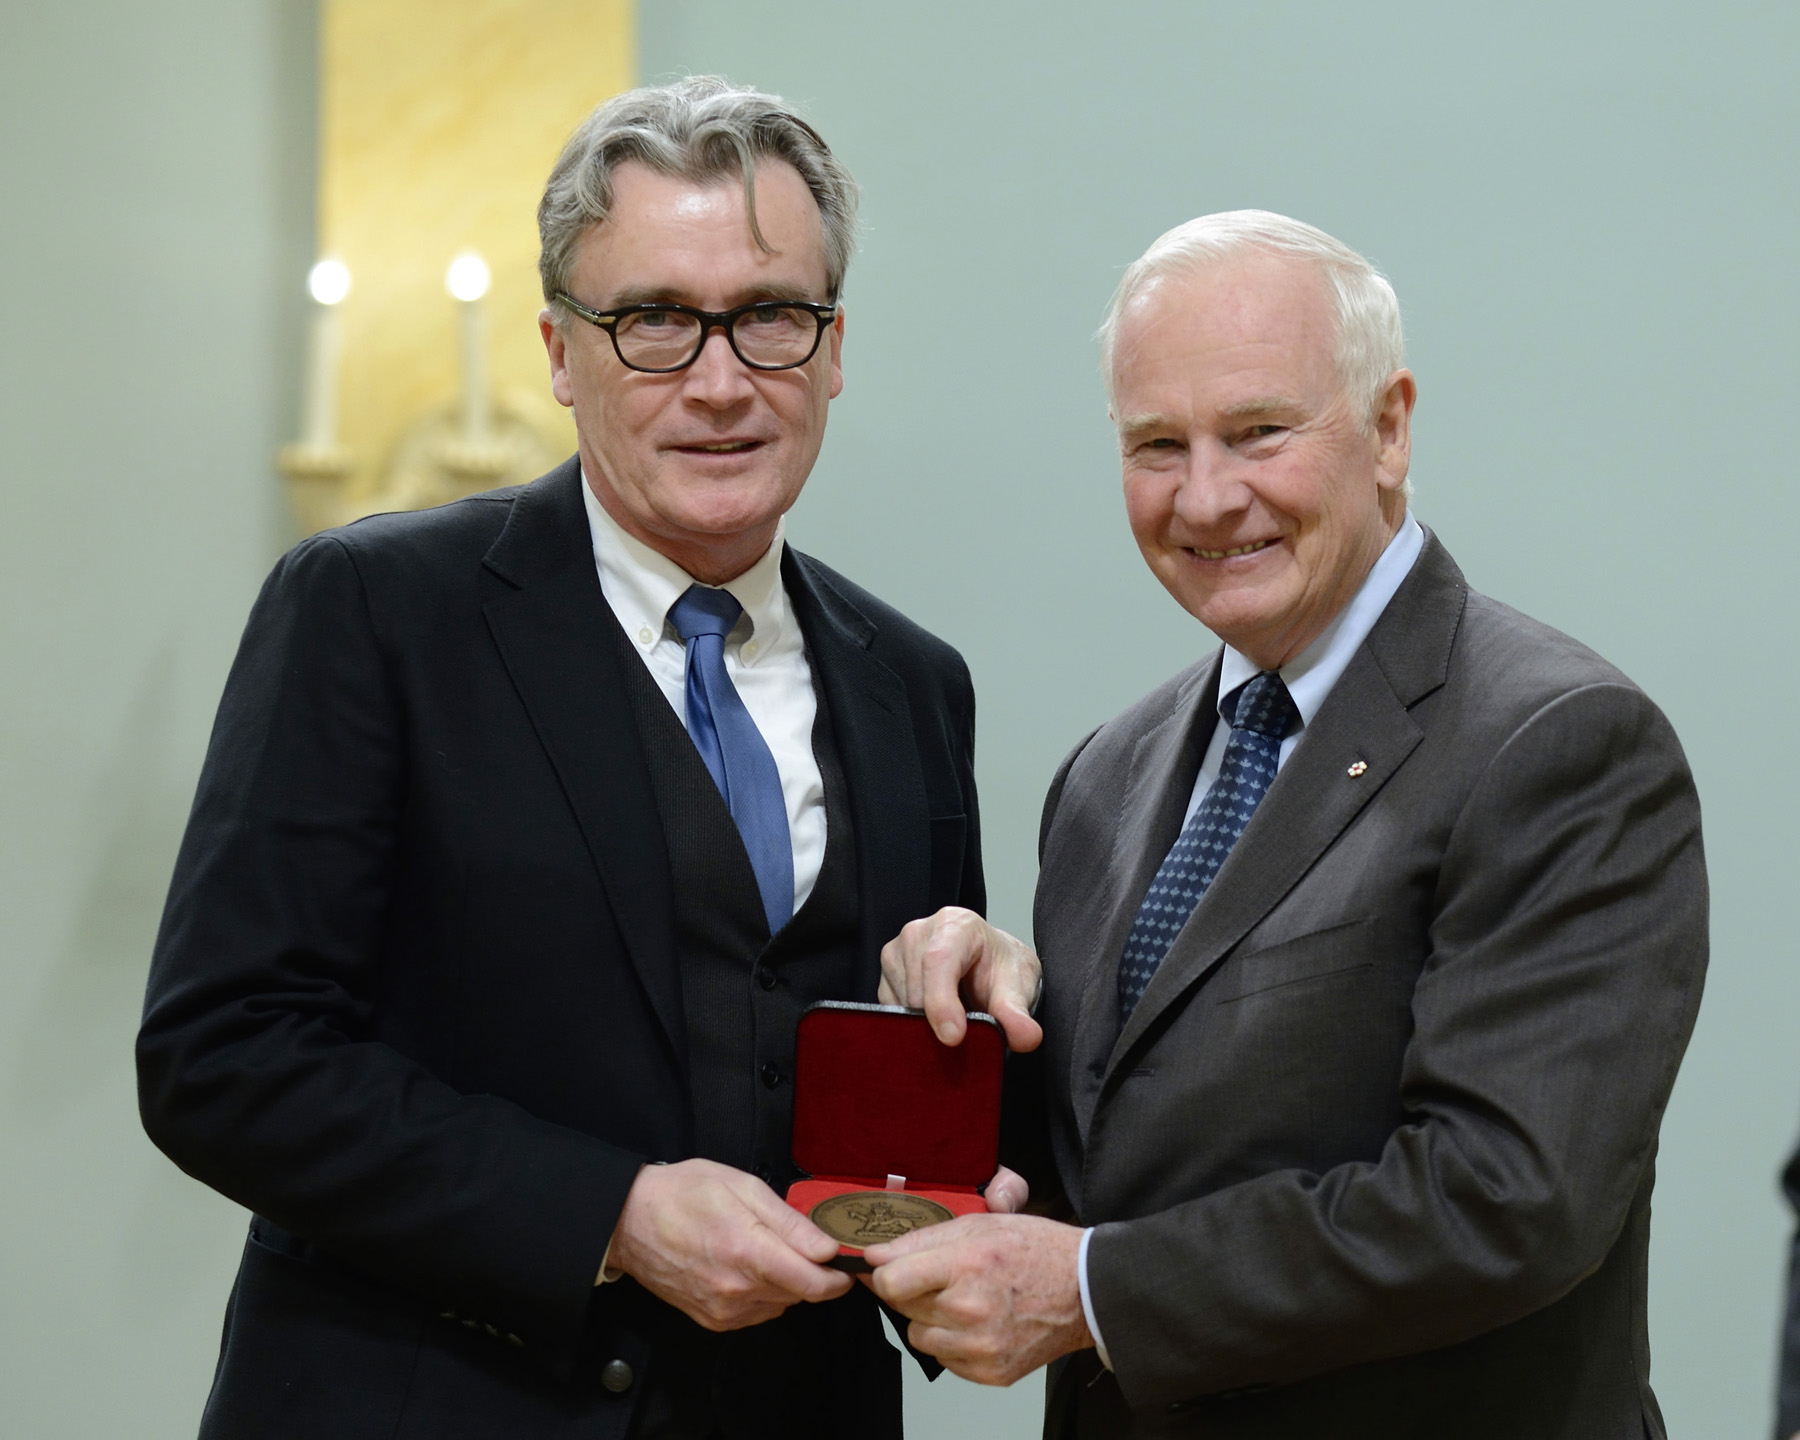
Mr. Diarmuid Nash accepted the medal on behalf of Maki and Associates/Moriyama & Teshima Architects for The Delegation of the Ismaili Inamat: Architecture of Peace and Plurality. On a prominent site in Ottawa, this secular facility, conceived by the Aga Khan as a sanctuary for peace, diplomacy and global pluralism, powerfully expresses its mission through an architectural bridging of dichotomies: modernity + tradition, light + dark, indoor + outdoor, west + east. Clad in luminous crystallized glass panels, the Delegation Building focuses upon two symbolic meeting spaces: the glass-ceilinged atrium, inspired by natural stone crystals and Islamic geometries, and the open-air courtyard, inspired by chahar bagh, the traditional Persian-Islamic walled garden.
Fri, 02/01/2013 - 12:00 Cpl Roxanne Shewchuk, Rideau Hall GG2013-0002-008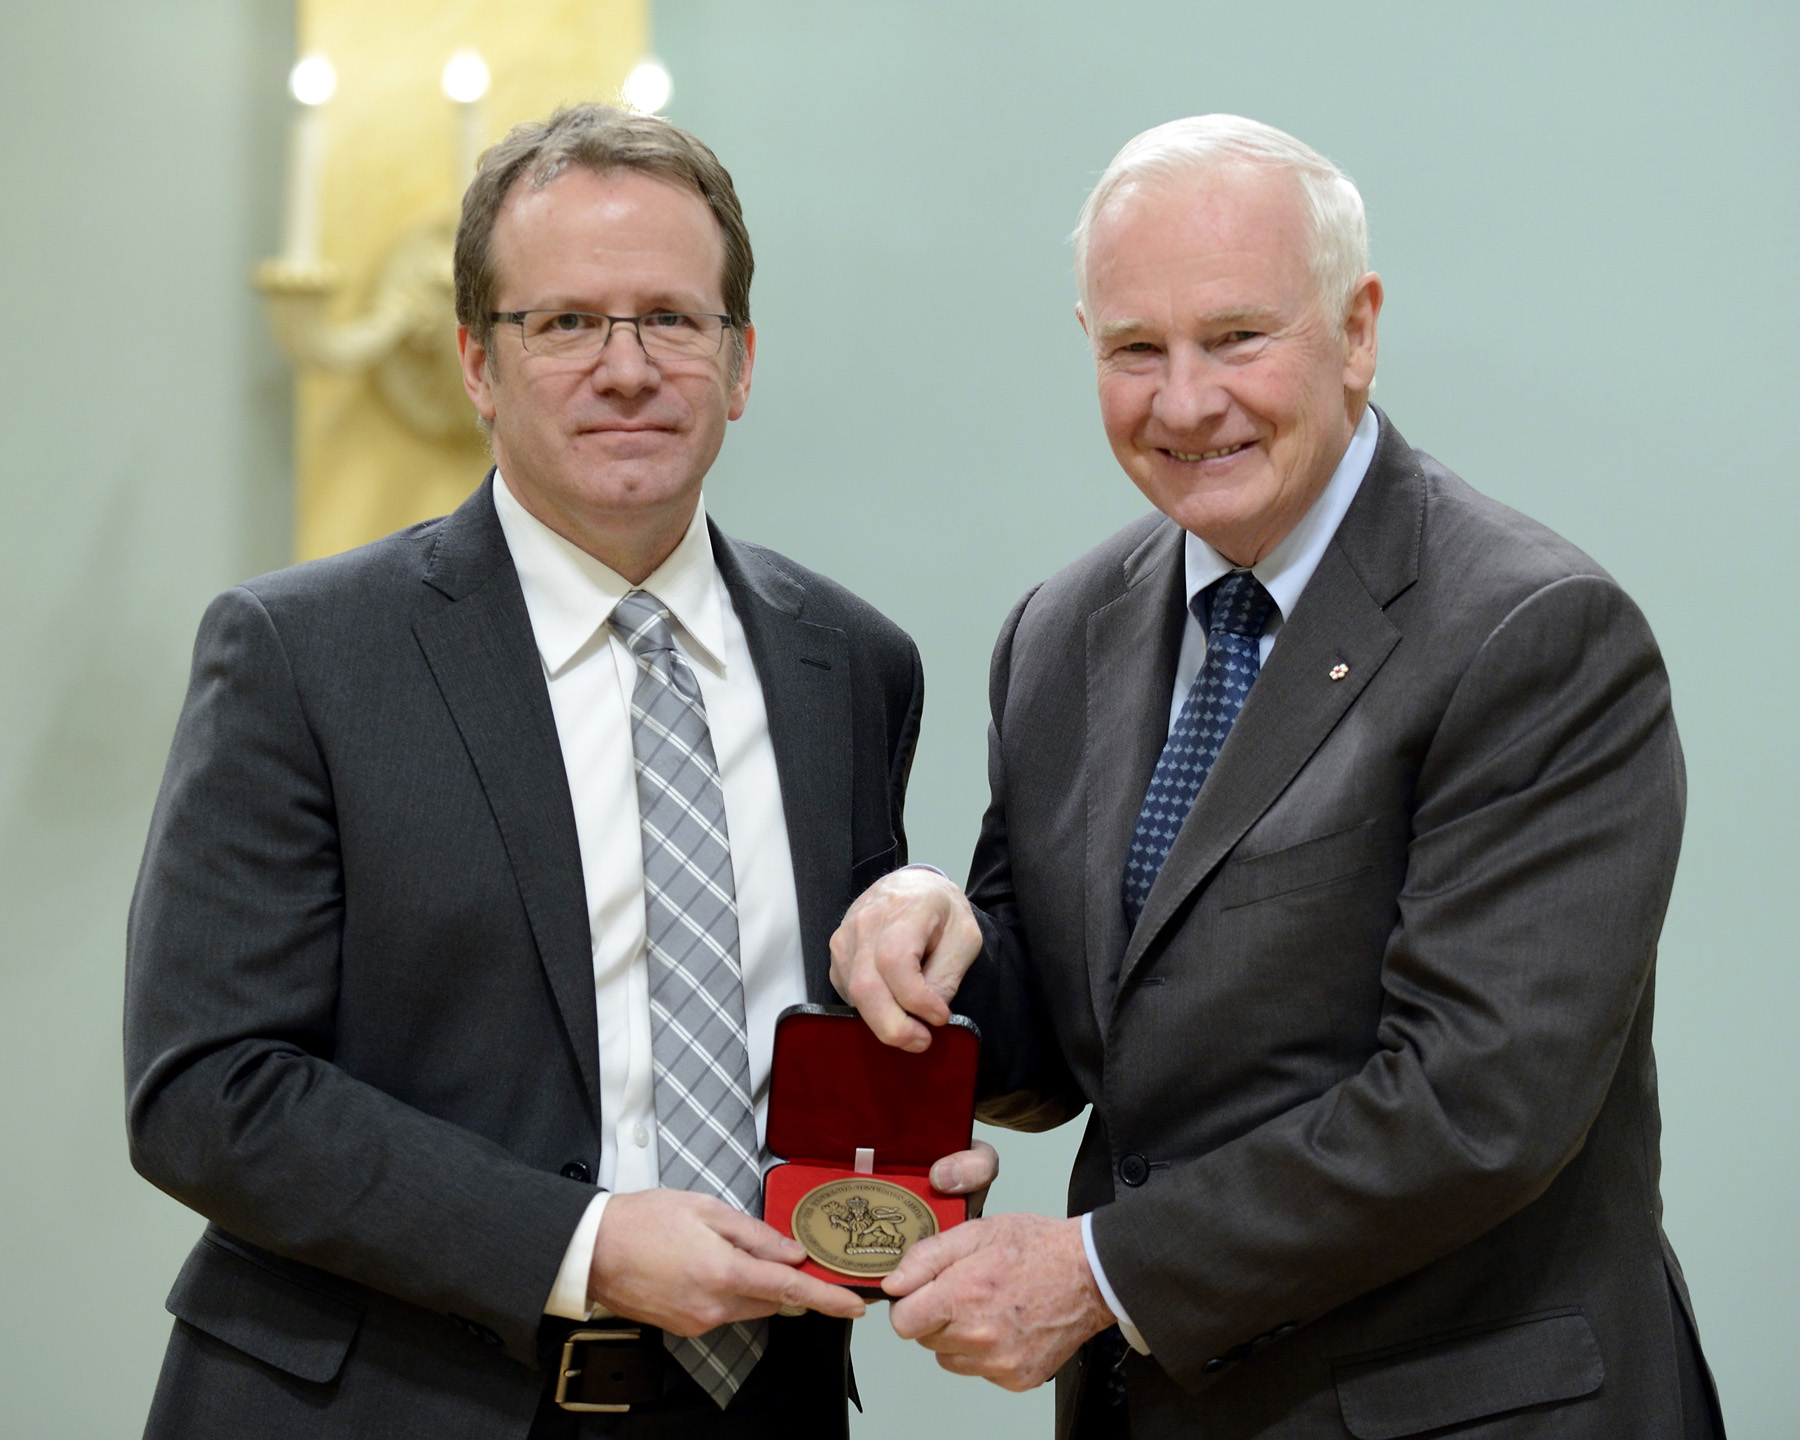
Mr. Steve McFarlane accepted the medal on behalf of former firm mcfarlane green biggar Architecture + Design for College of New Caledonia - Technical Trades Centre - Quesnel. Located at the edge of the relatively new campus, the new Trades and Technology Building mediates between the existing college grounds and the forested bluff that marks the southern edge of the property. The formal parti is derived from the clear division between the indoor and outdoor shop-type learning spaces and the more traditional classroom settings, and is informed by the desire for future expansion. A generous linear public space succinctly organizes all of the elements while providing a day-lit connection to the existing main campus building. The humble material palette of the industrial landscape is embraced and celebrated throughout the building.
Fri, 02/01/2013 - 12:00 Cpl Roxanne Shewchuk, Rideau Hall GG2013-0002-007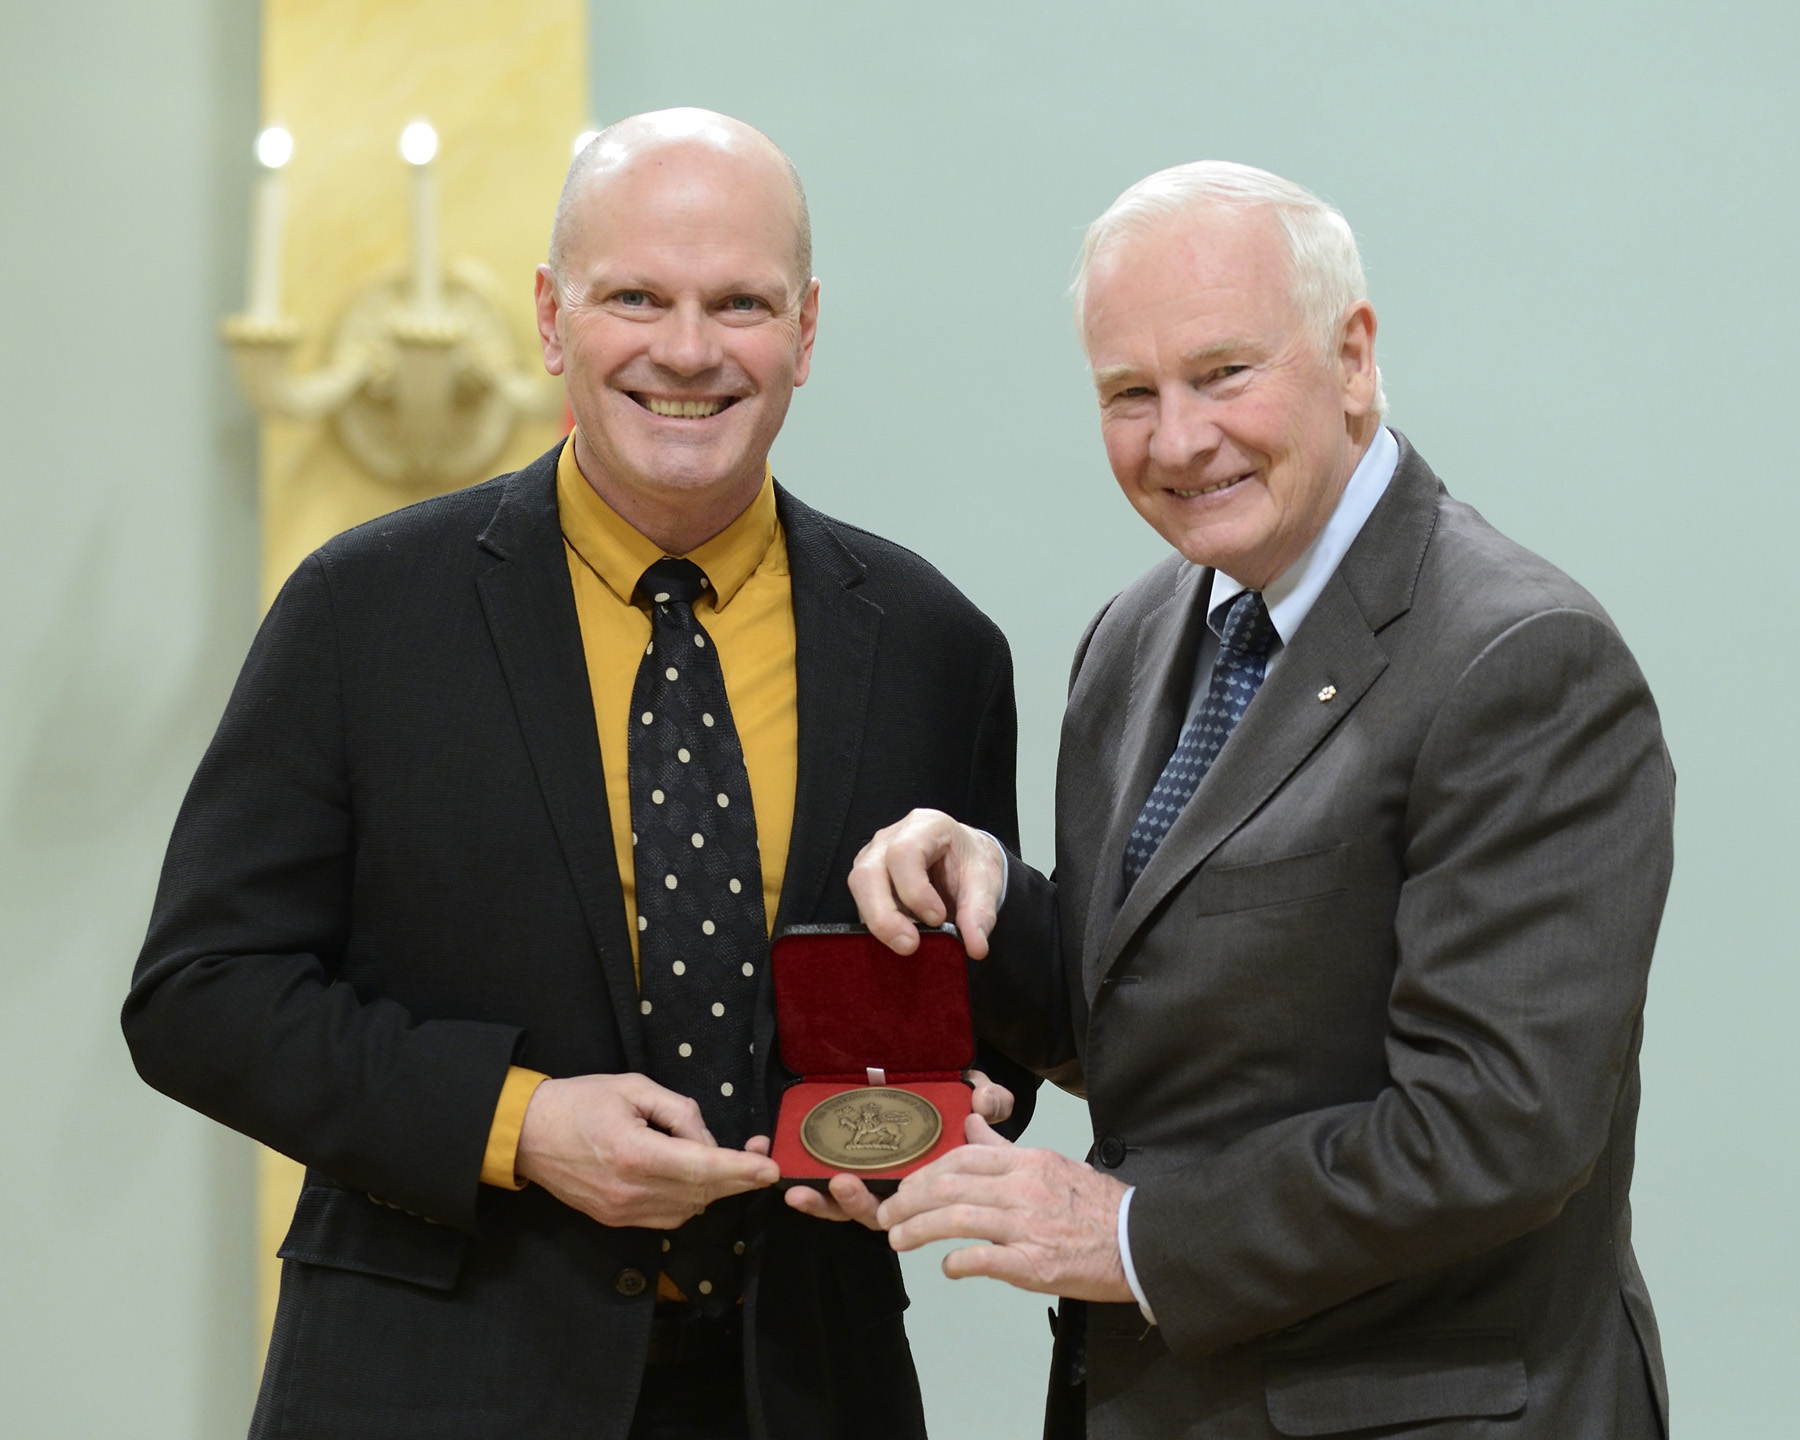
Mr. Brian MacKay-Lyons accepted the medal on behalf of MacKay-Lyons Sweetapple Architects for Cliff House. A pure, austere wood box is precariously perched off the bedrock cliff, teaching us about the nature of the landscape by creating a sense of vertigo while floating above the sea. This efficient, 960-square-foot cabin functions as a rustic retreat. It is intended as an affordable, high-amenity prototype on a pedestal. The project’s rich spatial experience and dramatic landscape strategy is contrasted by its material frugality. The light timber frame has also become the dominant domestic construction system in North America. Despite its widespread use, its inherently high level of environmental sustainability, its affordability and its subtle refined aesthetic, architects have been reluctant to embrace it.
Fri, 02/01/2013 - 12:00 Cpl Roxanne Shewchuk, Rideau Hall GG2013-0002-006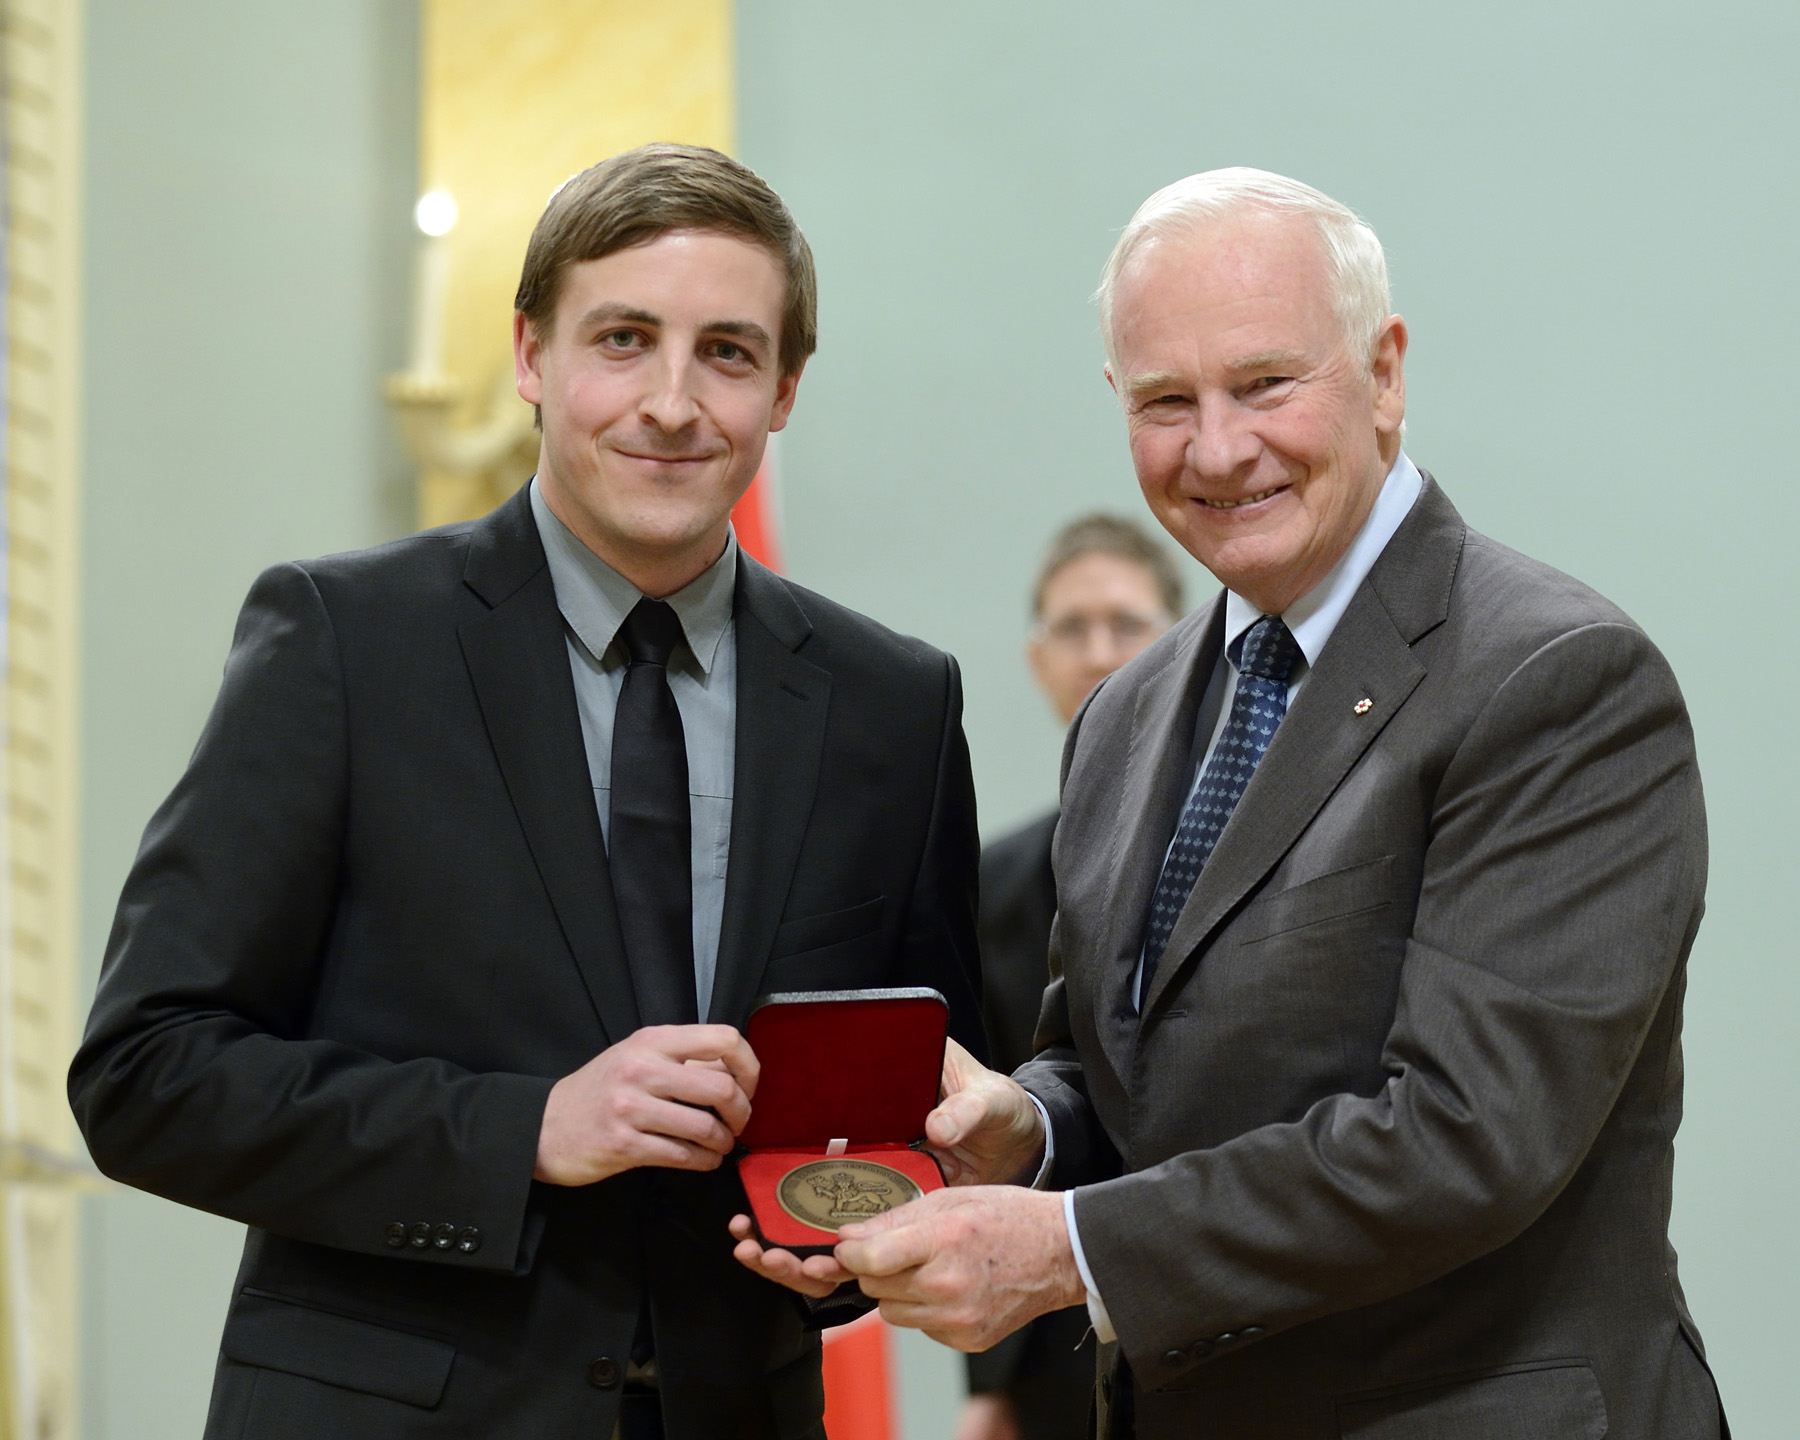
Mr. Kenneth Borton accepted the medal on behalf of 5468796 Architecture Inc. for Bloc_10. Bloc_10 is a condominium project situated on a busy traffic corridor in Winnipeg’s post-war neighbourhood of River Heights. Starting from a standard, three-storey vertical volume, the individual floor plates of each walk-up are strung together along a common service core, then staggered across the site to provide unique unit compositions and a multiplicity of views. Dotted across each elevation are six-foot-deep cantilevered projections that extend the useable floor area on alternating levels. Intermediate decks criss-cross the entire facade, shielded from the street and traffic noise by a protective veil of wooden slats.
Fri, 02/01/2013 - 12:00 Cpl Roxanne Shewchuk, Rideau Hall GG2013-0002-005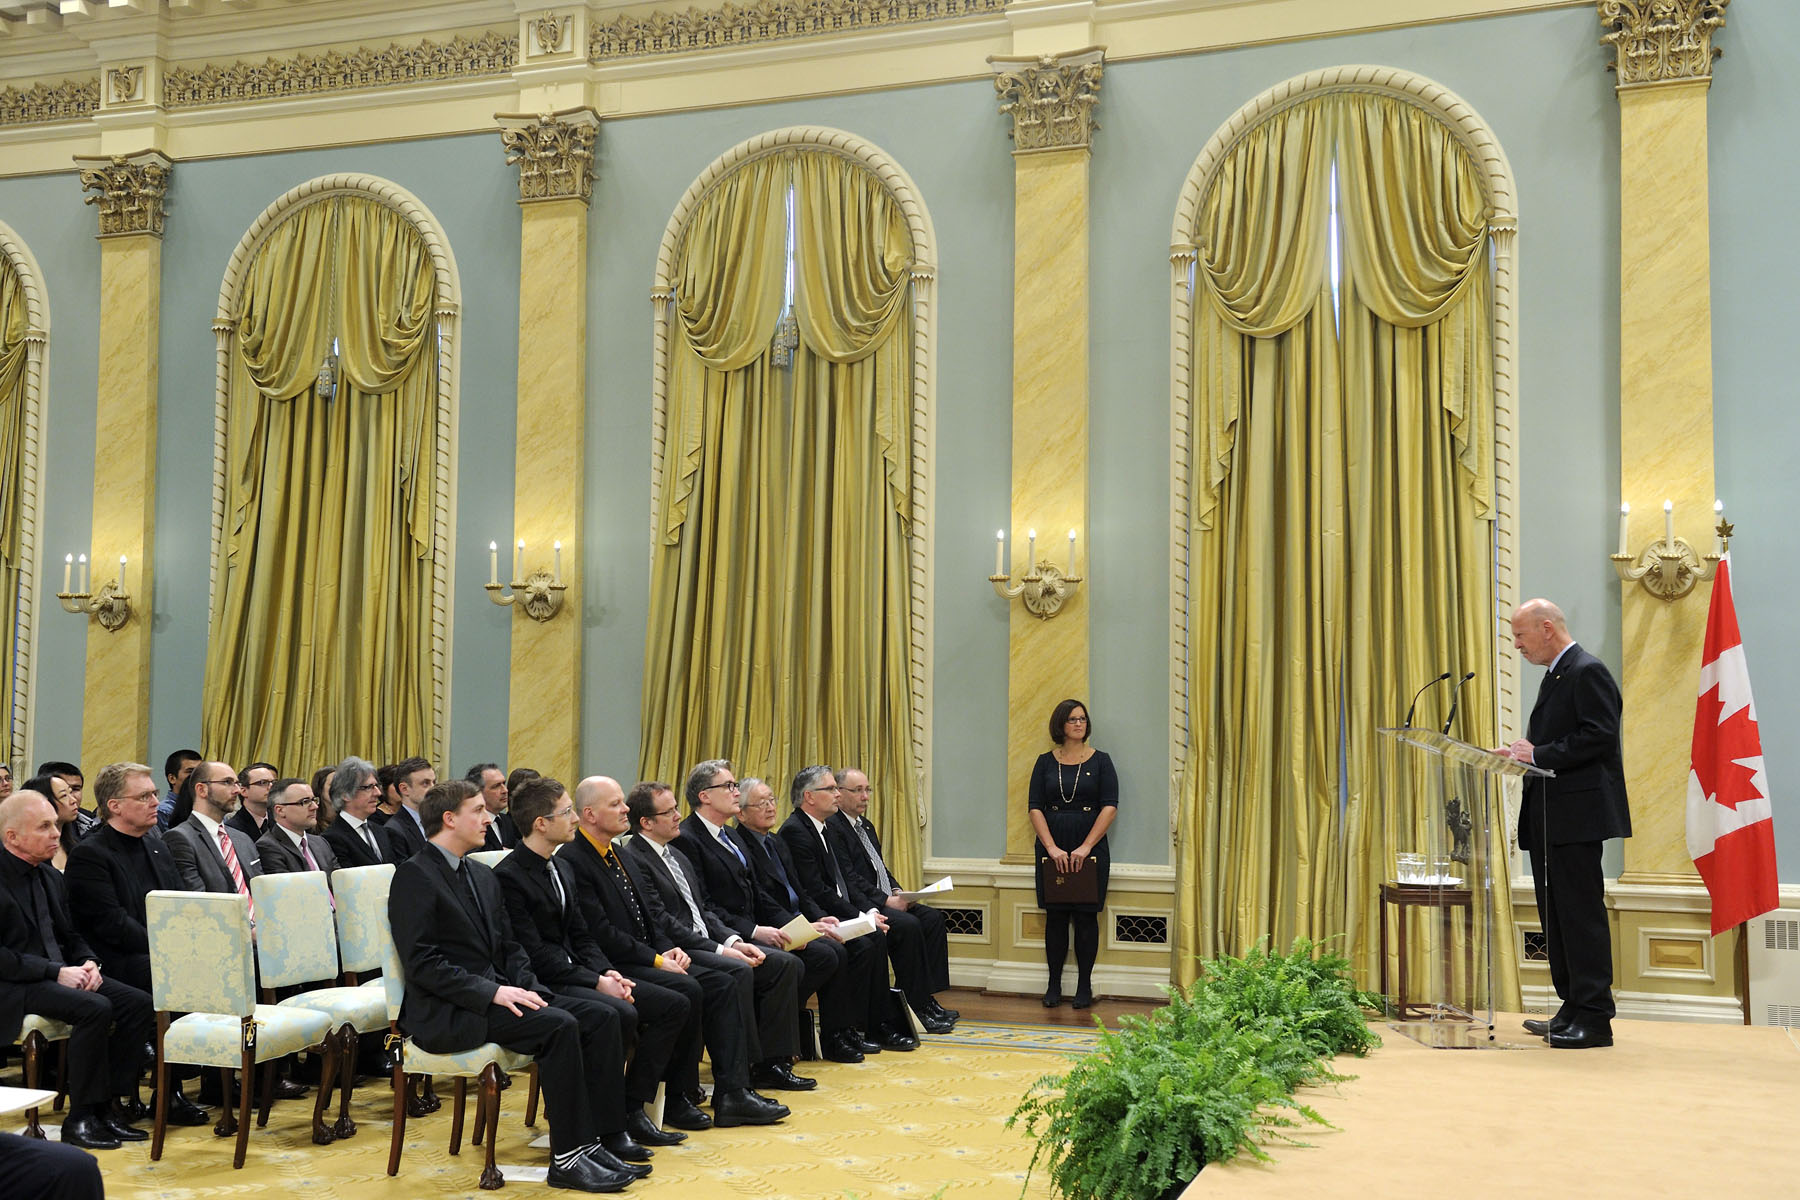
Mr. Luc LaRochelle, Canada Council for the Arts Board Member, also delivered remarks. These awards are administered jointly by Architecture Canada | RAIC and the Canada Council for the Arts, which is responsible for the adjudication process and contributes to the publication highlighting the medal winners.
Fri, 02/01/2013 - 12:00 Cpl Roxanne Shewchuk, Rideau Hall GG2013-0002-004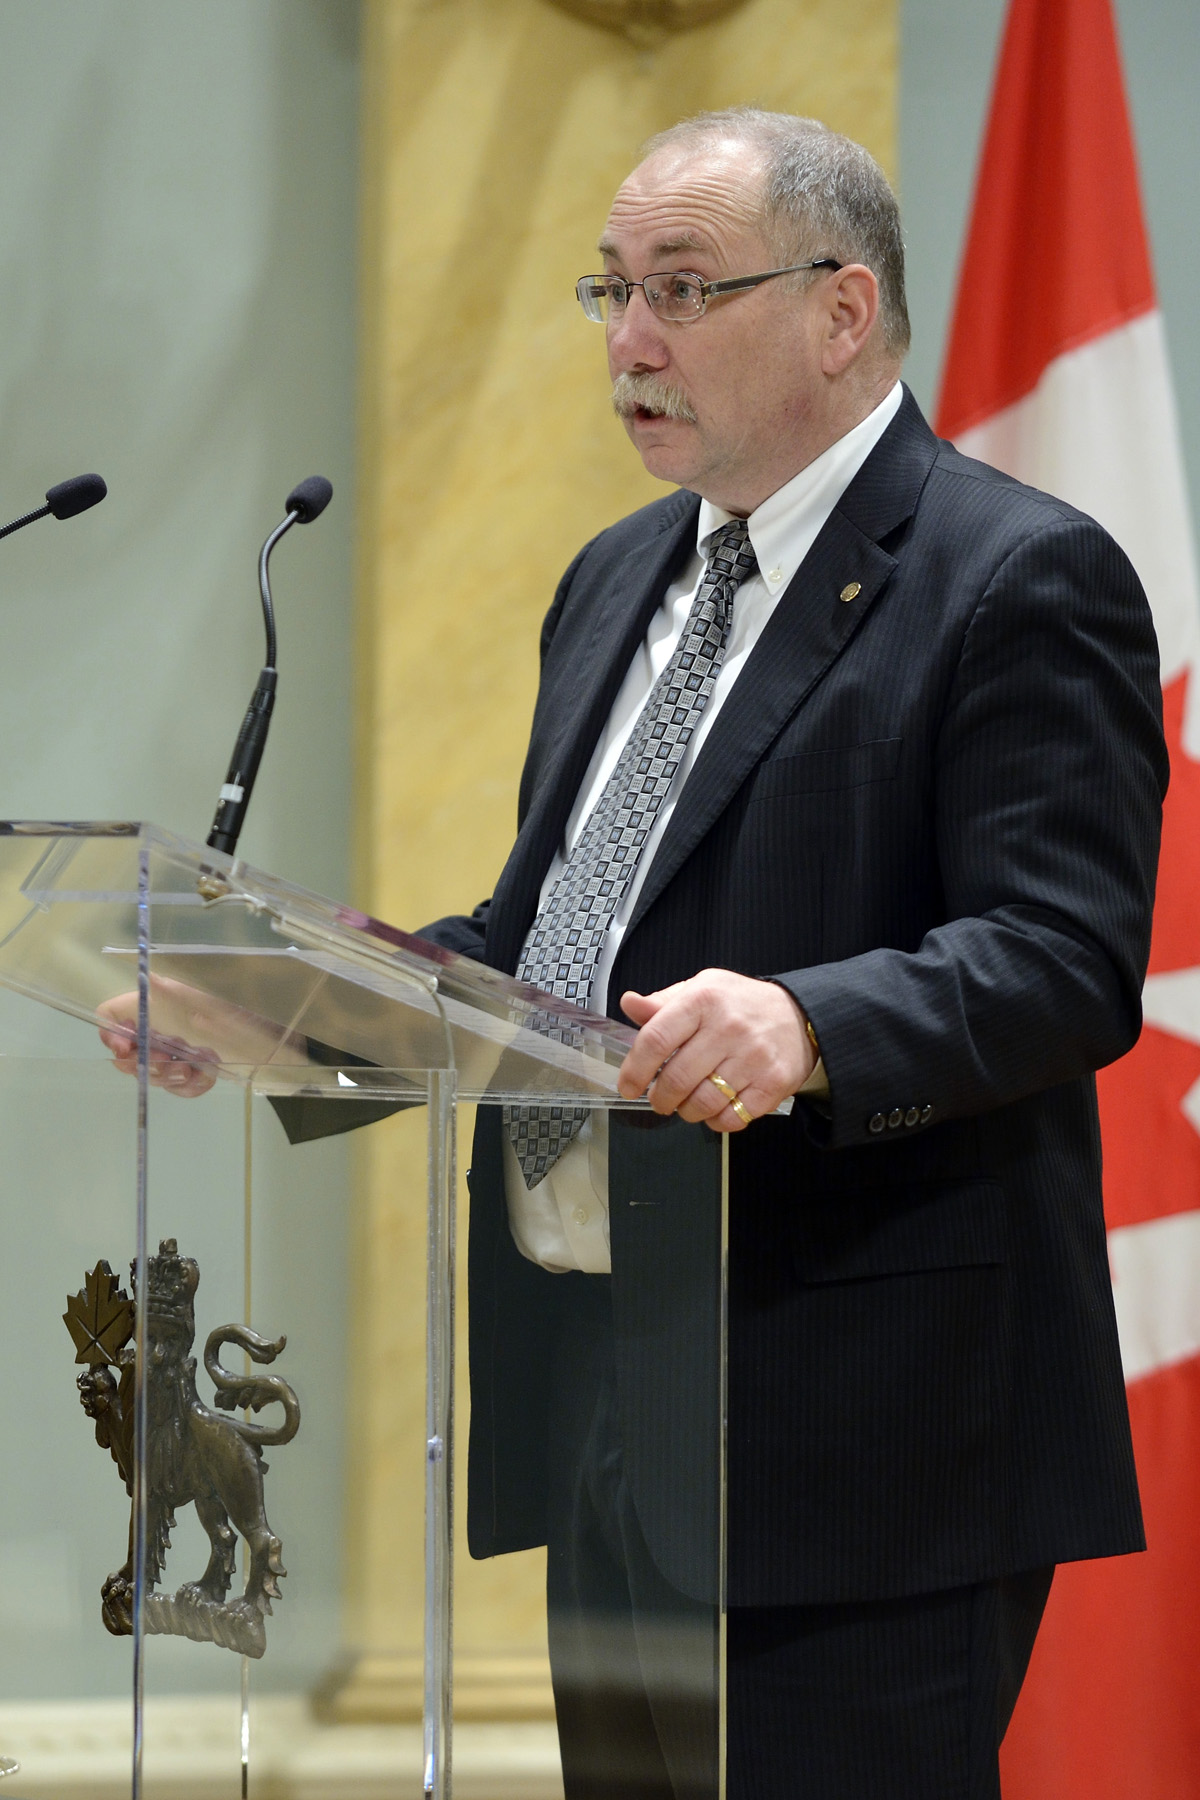
Mr. Paul E. Franck, President of the Royal Architectural Institute of Canada, delivered remarks. The Governor General's Medals in Architecture's program, created by the Royal Architectural Institute of Canada (RAIC), contributes to the development of the discipline and practice of architecture, and increases public awareness of architecture as a vital cultural force in Canadian society.
Fri, 02/01/2013 - 12:00 Cpl Roxanne Shewchuk, Rideau Hall GG2013-0002-003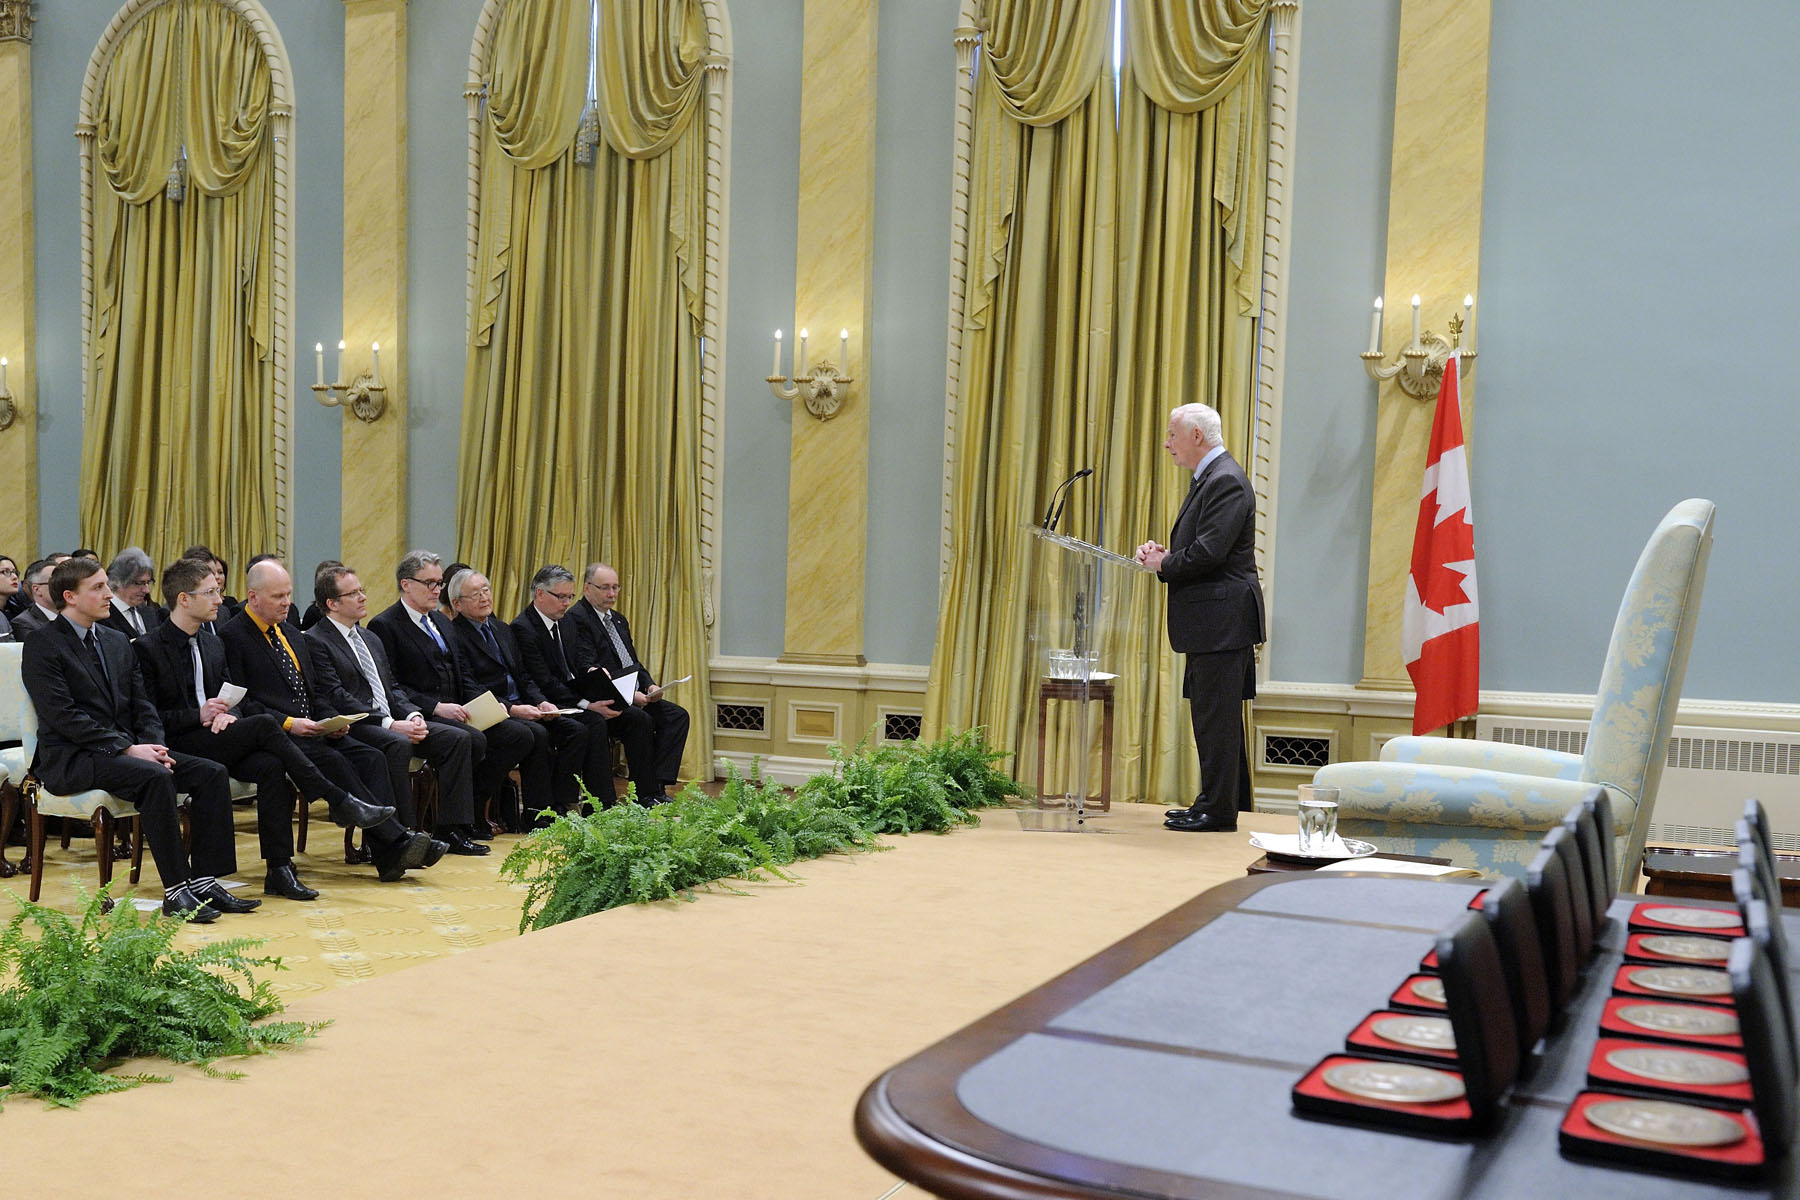
"Through the innovative use of design, materials and landscapes, the recipients of the medals in architecture have contributed to the richness and diversity of our country. I would like to thank each of their clients for supporting such outstanding work, as well as the Royal Architecture Institute of Canada and the Canada Council for the Arts for its ongoing efforts to encourage excellence."
Fri, 02/01/2013 - 12:00 Cpl Roxanne Shewchuk, Rideau Hall GG2013-0002-002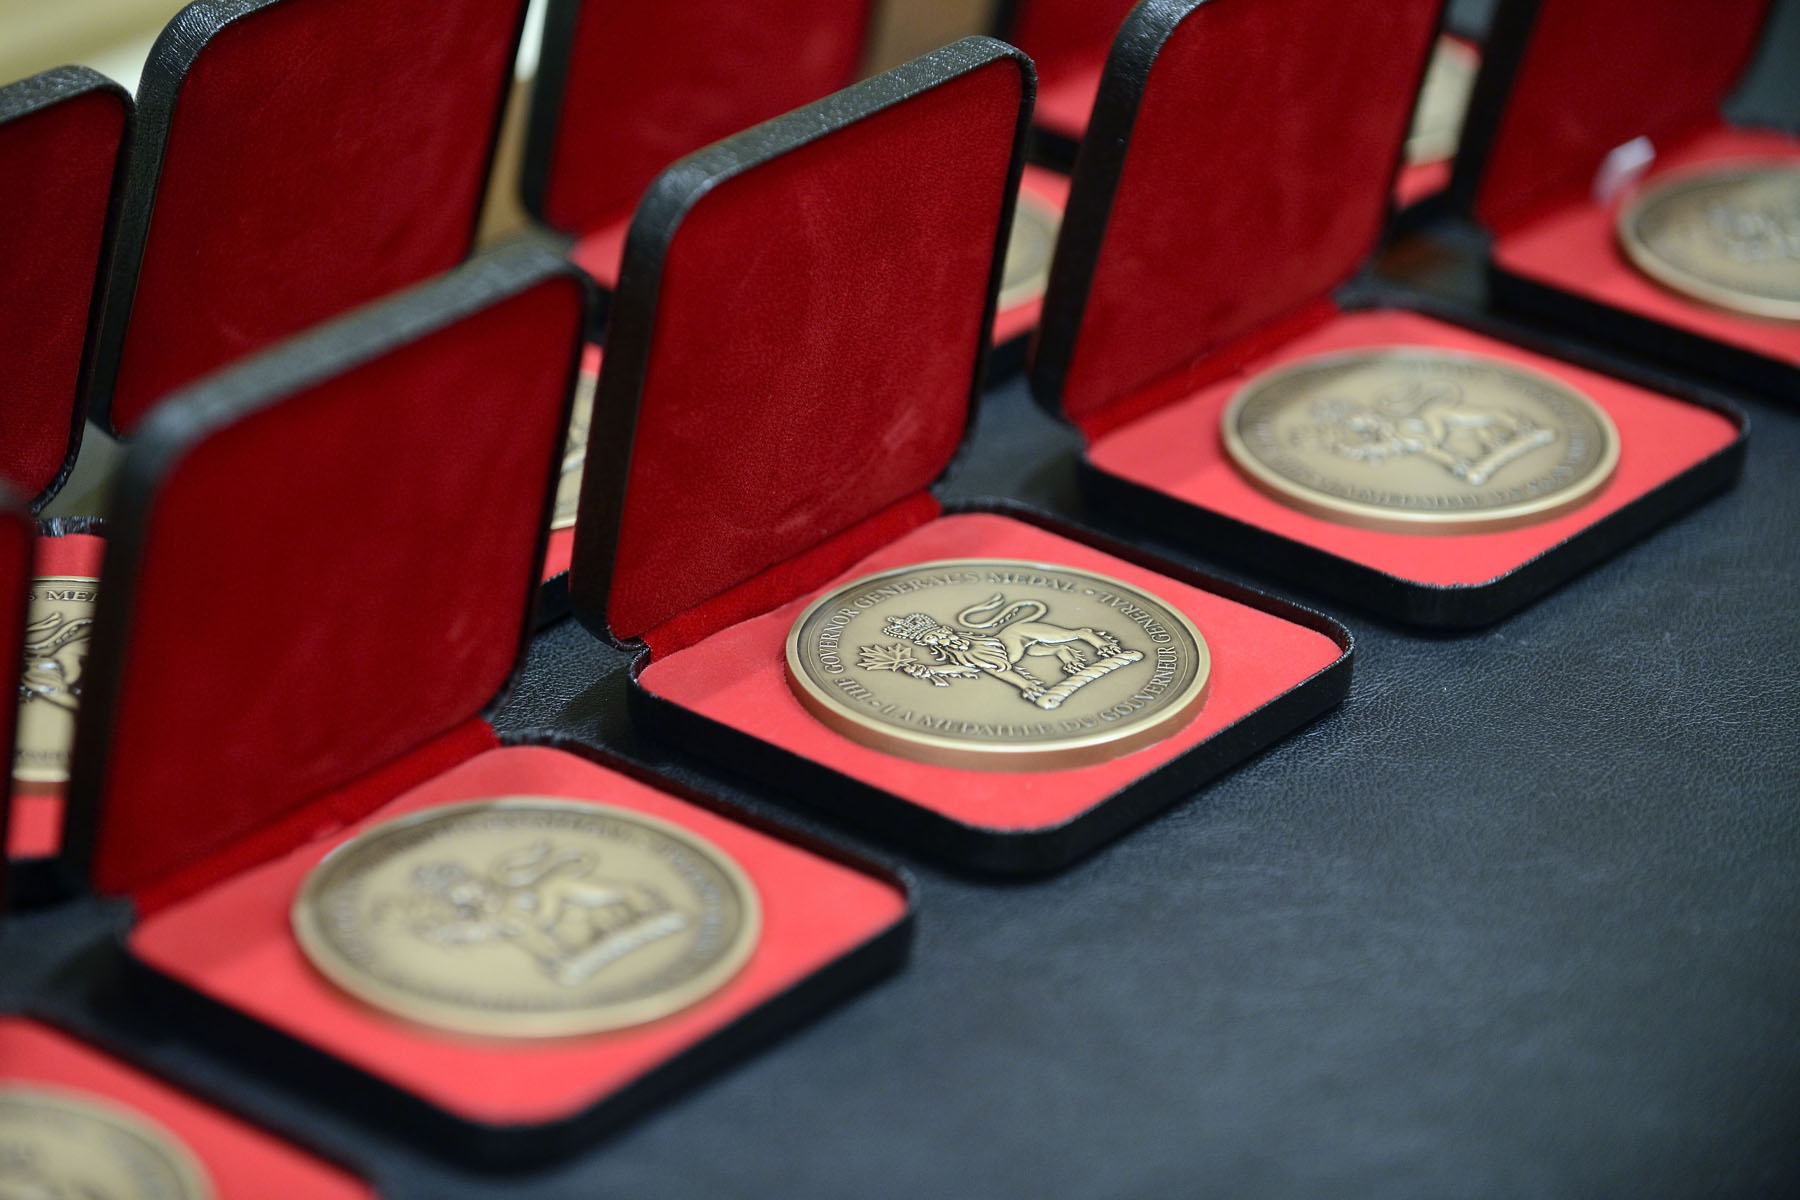
The Governor General’s Medals in Architecture recognize outstanding achievement in recently built projects by Canadian architects.
Fri, 02/01/2013 - 12:00 Cpl Roxanne Shewchuk, Rideau Hall GG2013-0002-017